The Hallmark Manchester
ALL APARTMENTS NOW SOLD
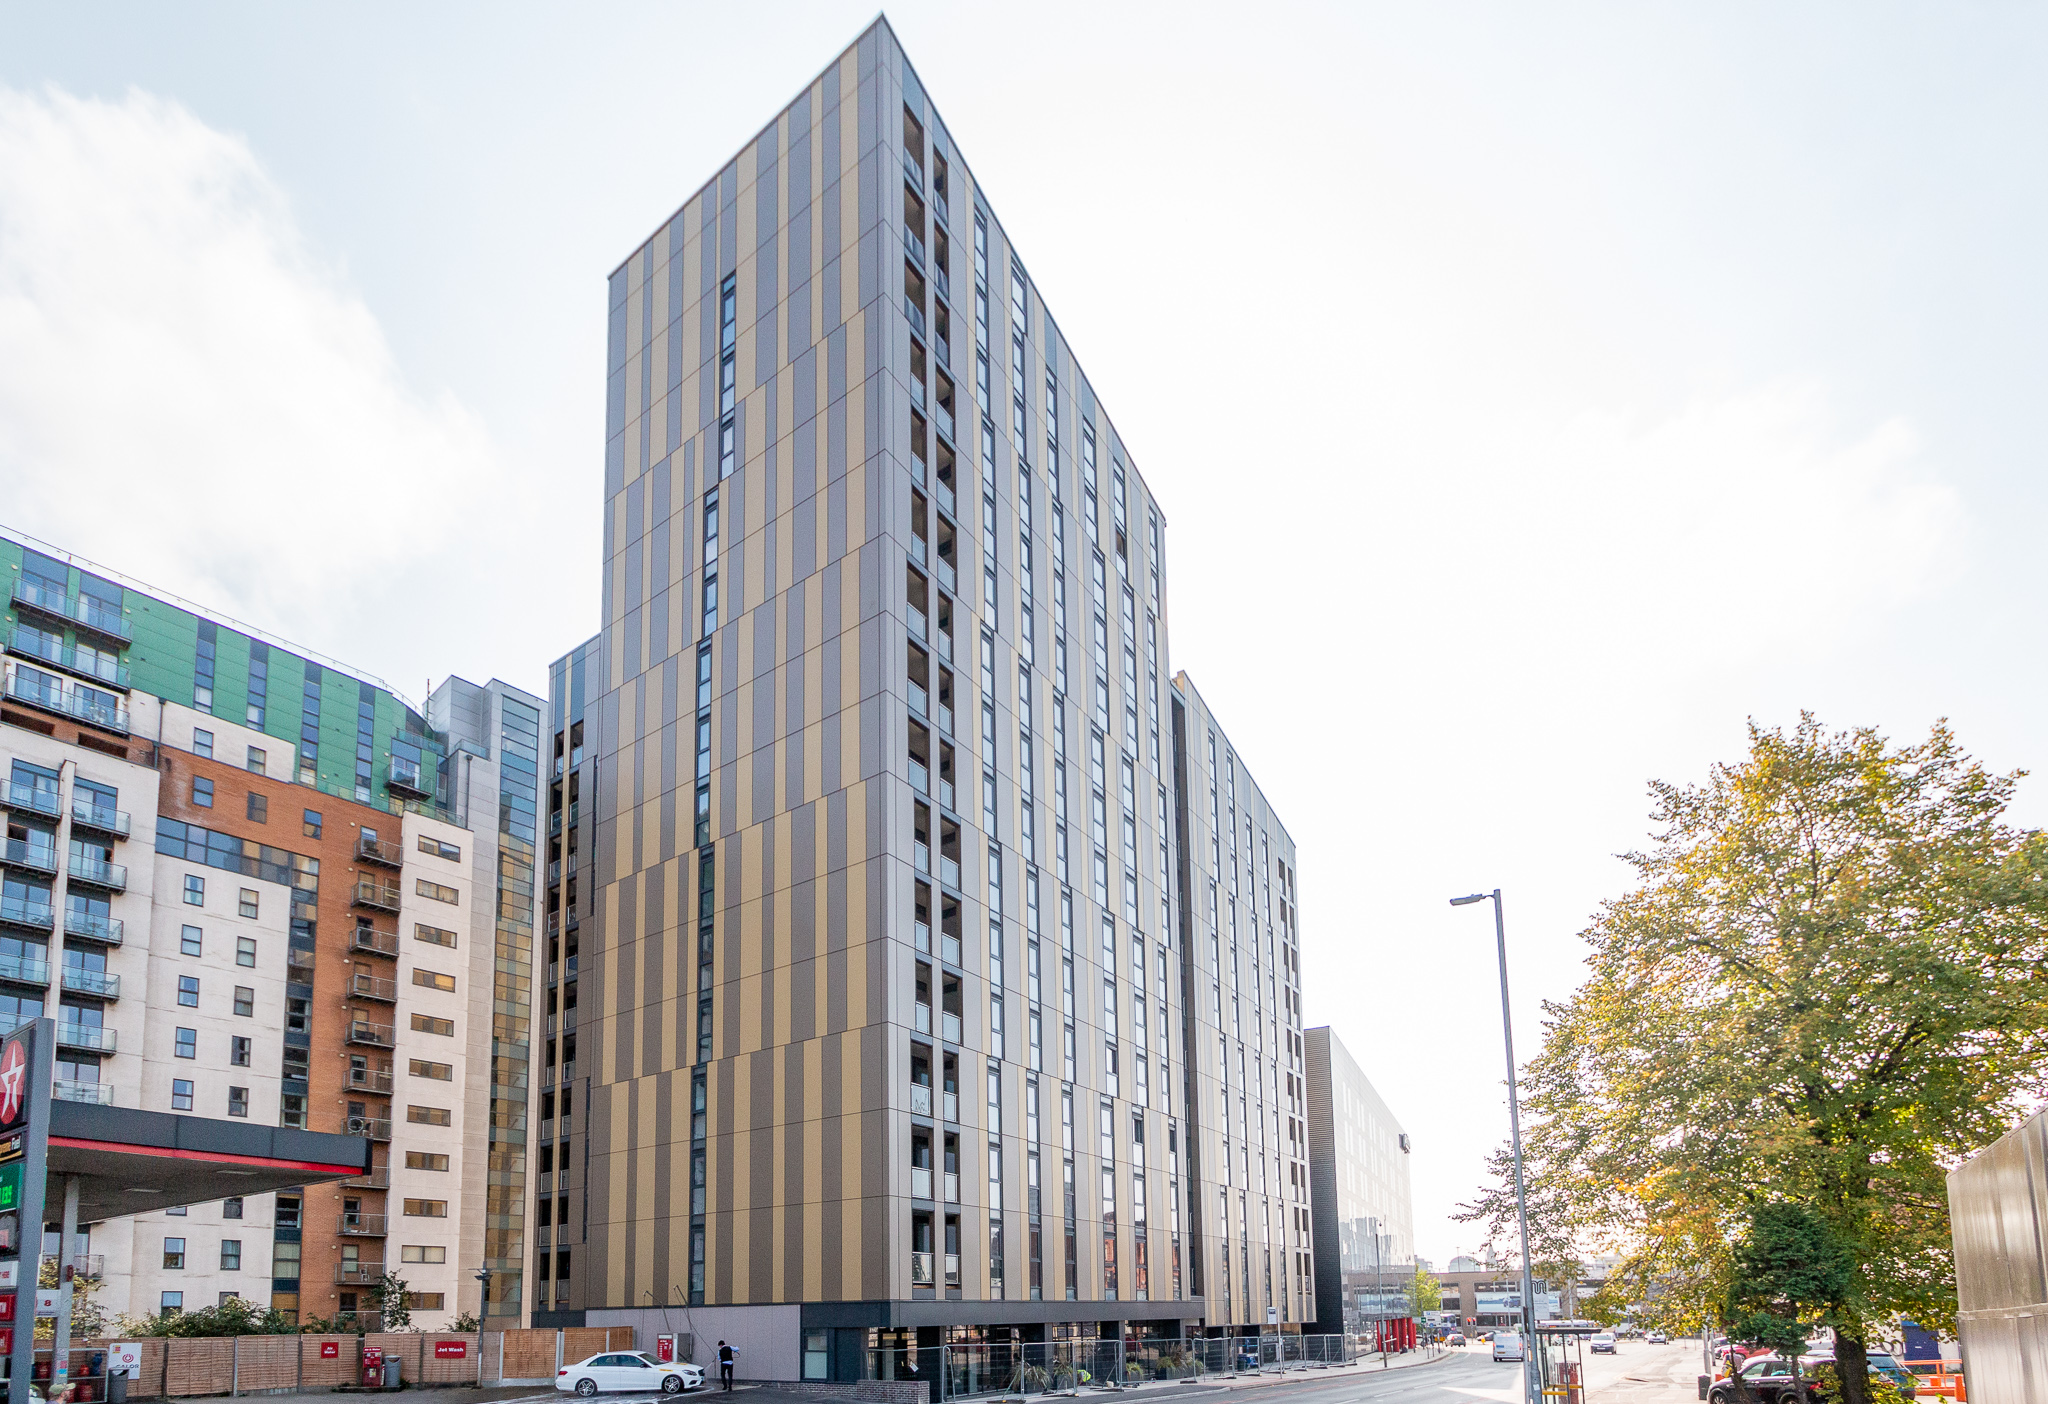
Designed by award winning architects this stunning new building is set over 15 storeys with extensive views over the city and is located next to one of Manchester’s most vibrant districts.
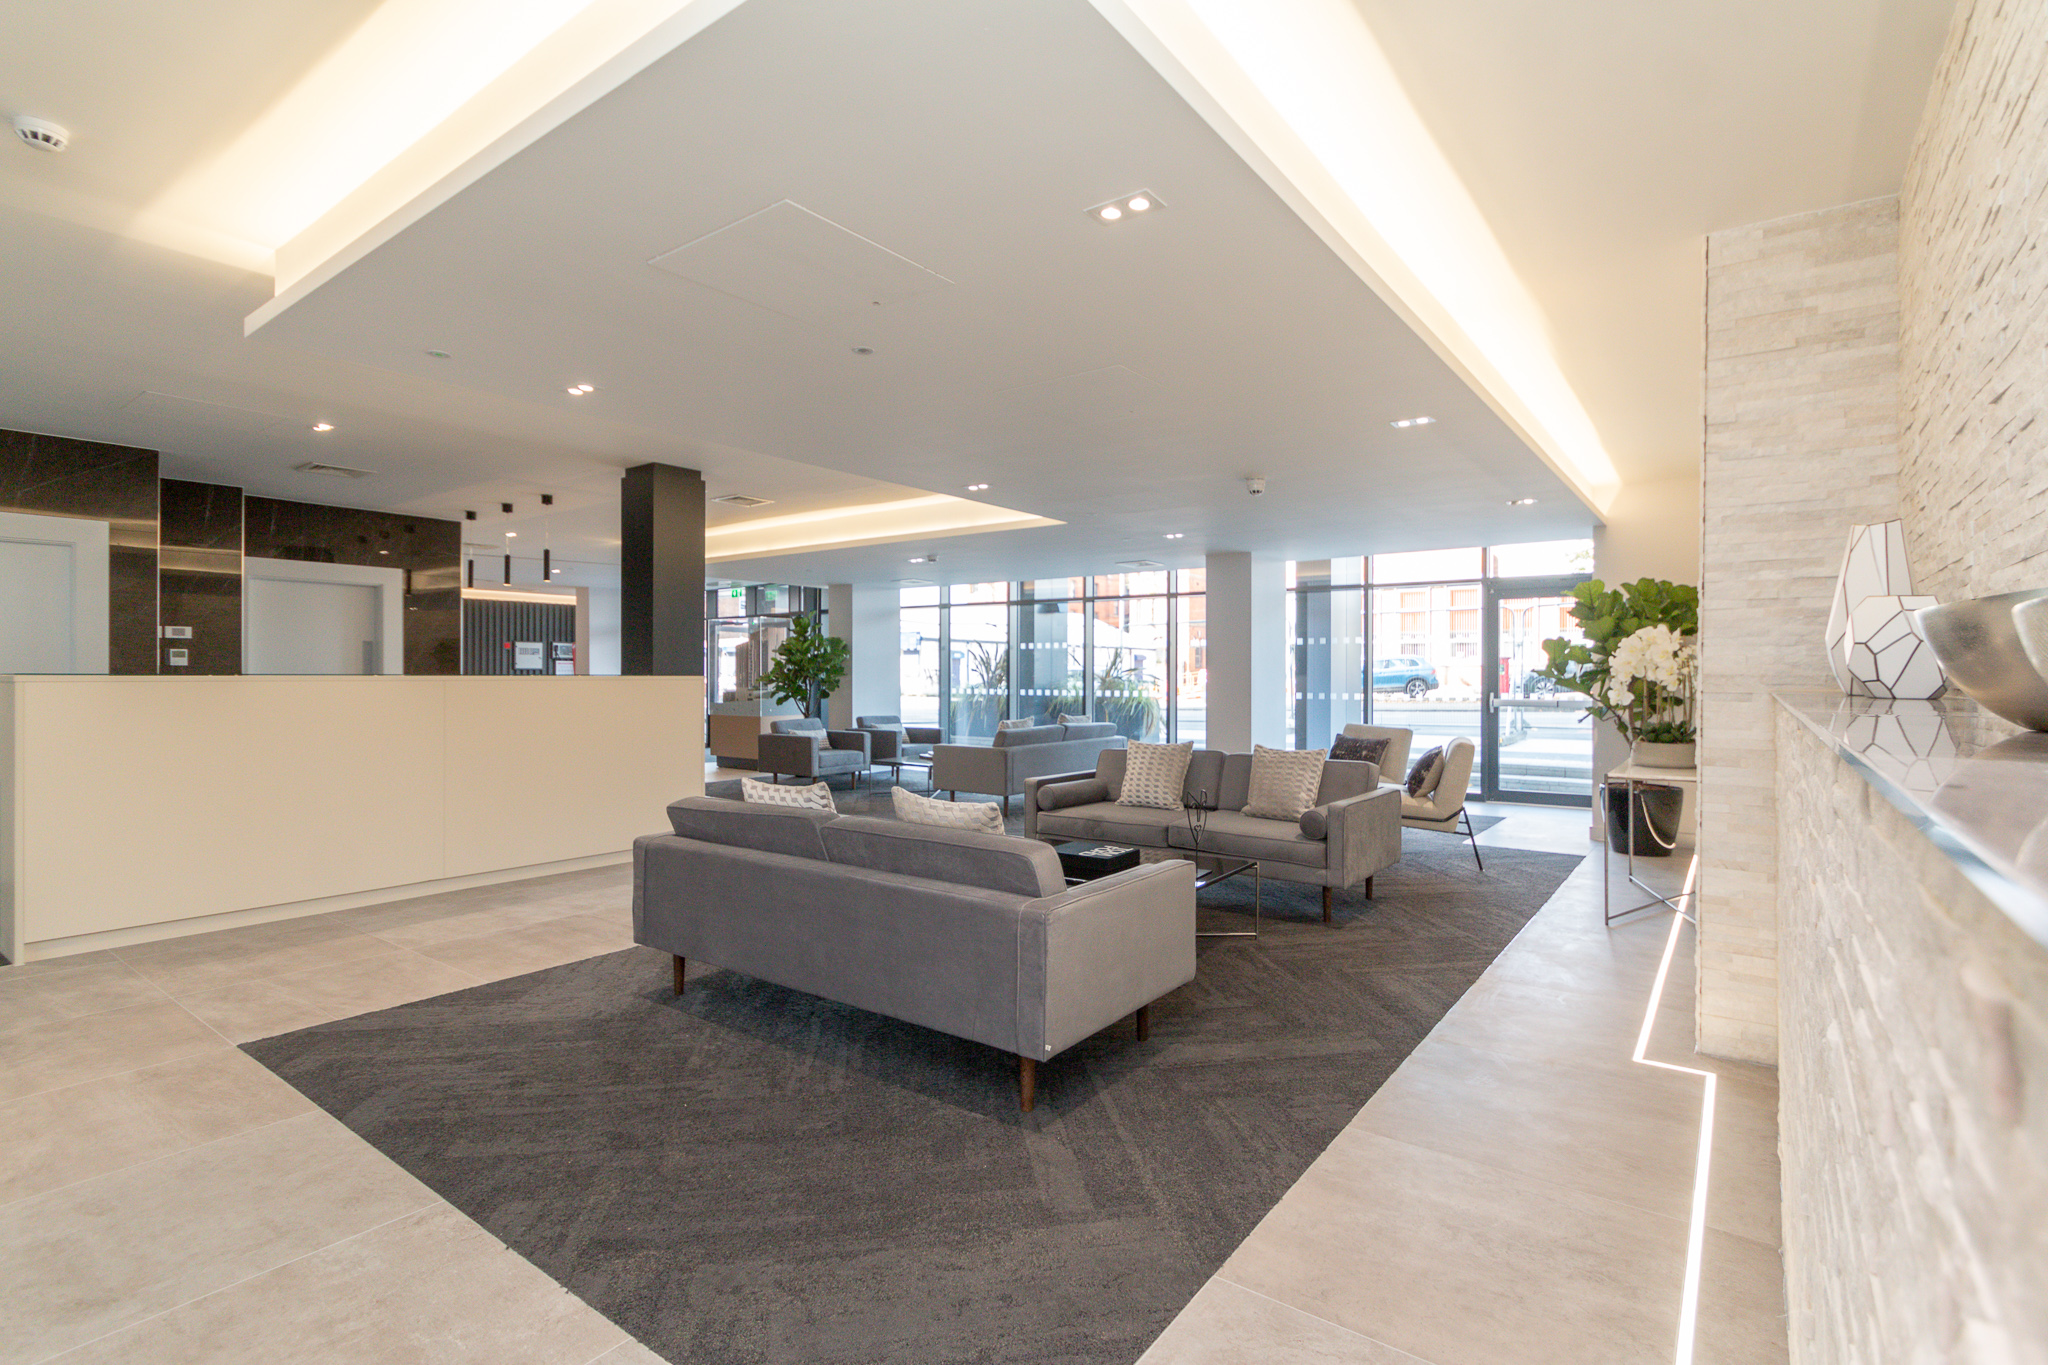
The Hallmark gives the feeling of a boutique hotel the moment you step through the entrance. With a front desk and exclusive concierge, this elegant communal space is the perfect place to greet guests. The communal areas have a clean, contemporary design and include a landscaped external area.
The bright and spacious apartments have been designed to the most meticulous standards. The luxury specification enhances the generously proportioned rooms while the floor to ceiling windows flood the spaces with natural light.
Fibre optic broadband is direct to each apartment, providing a blisteringly fast connection.

The Hallmark


Our Apartments
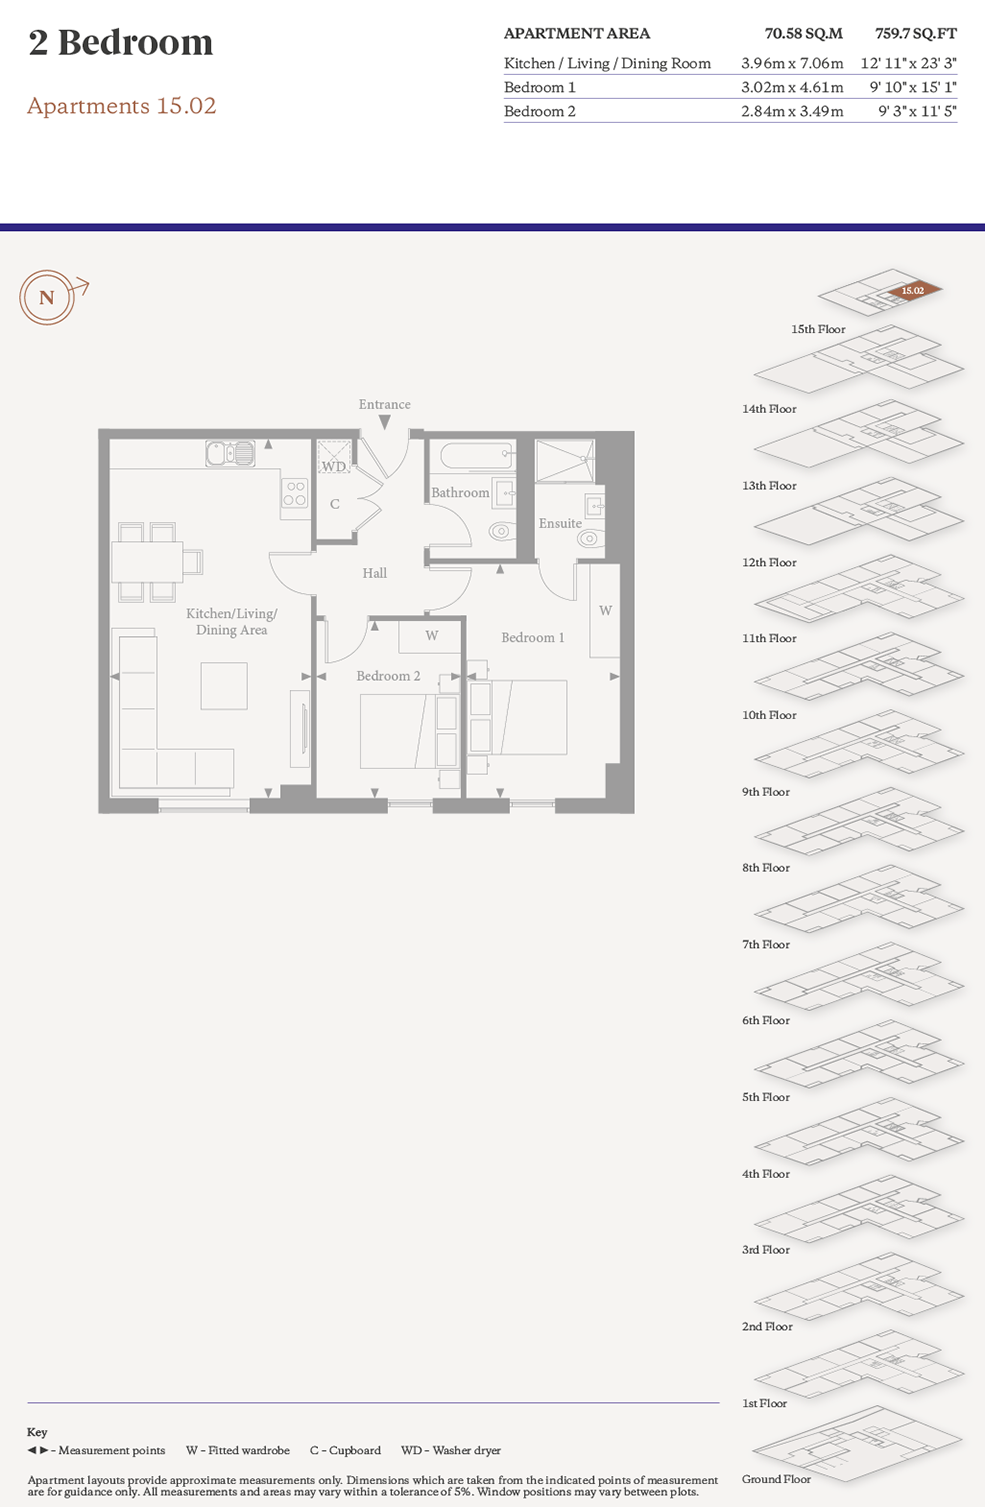
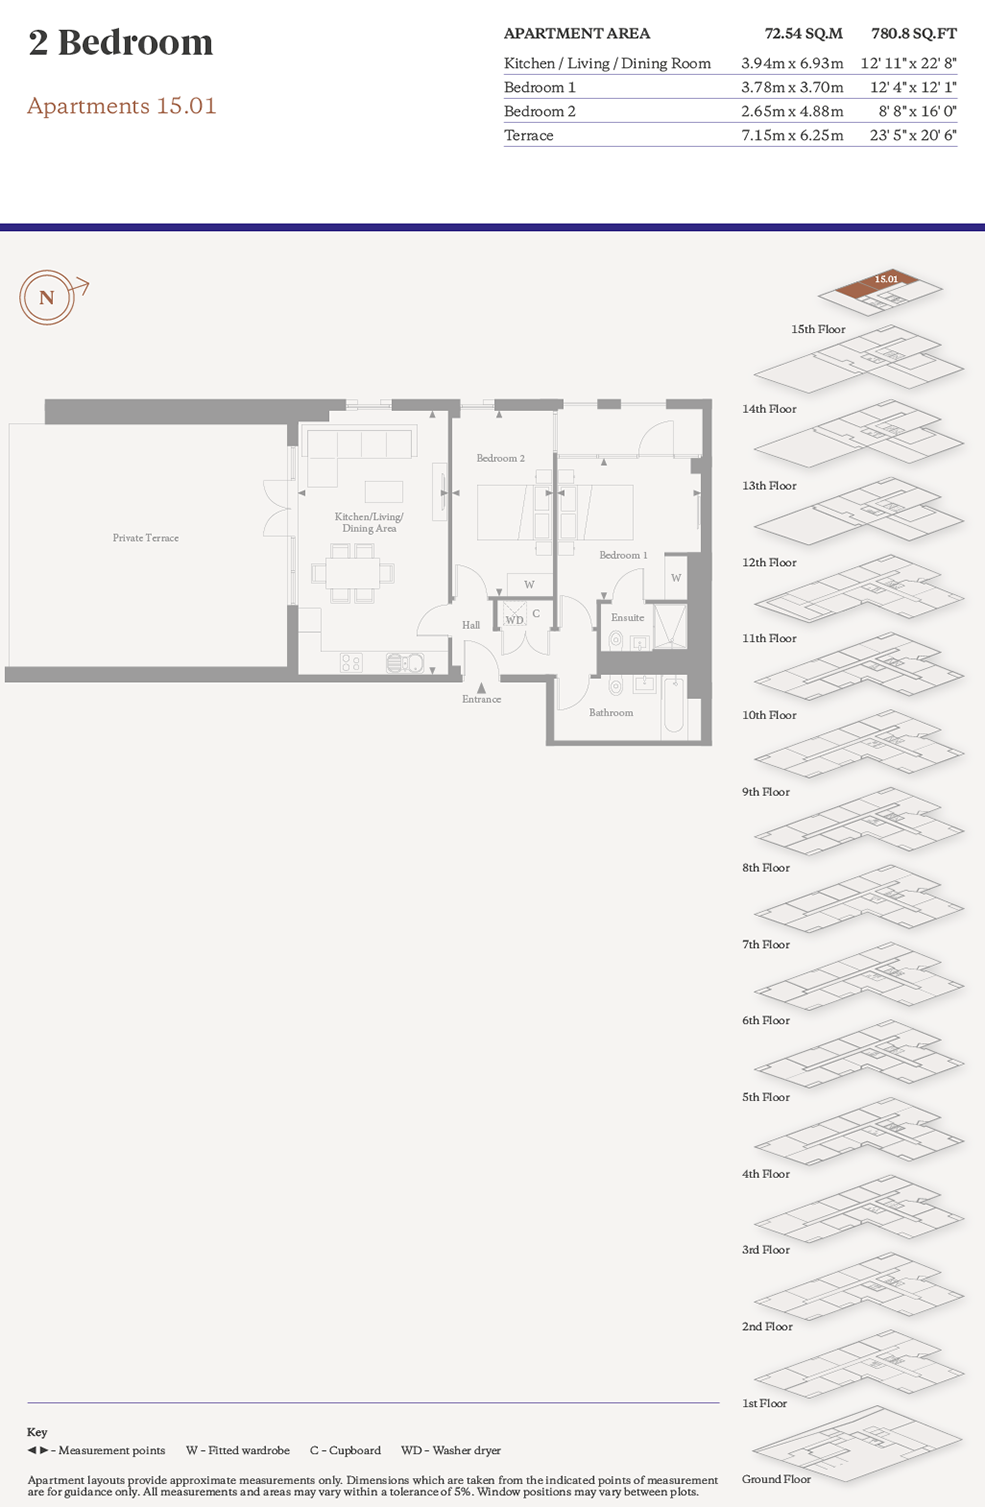
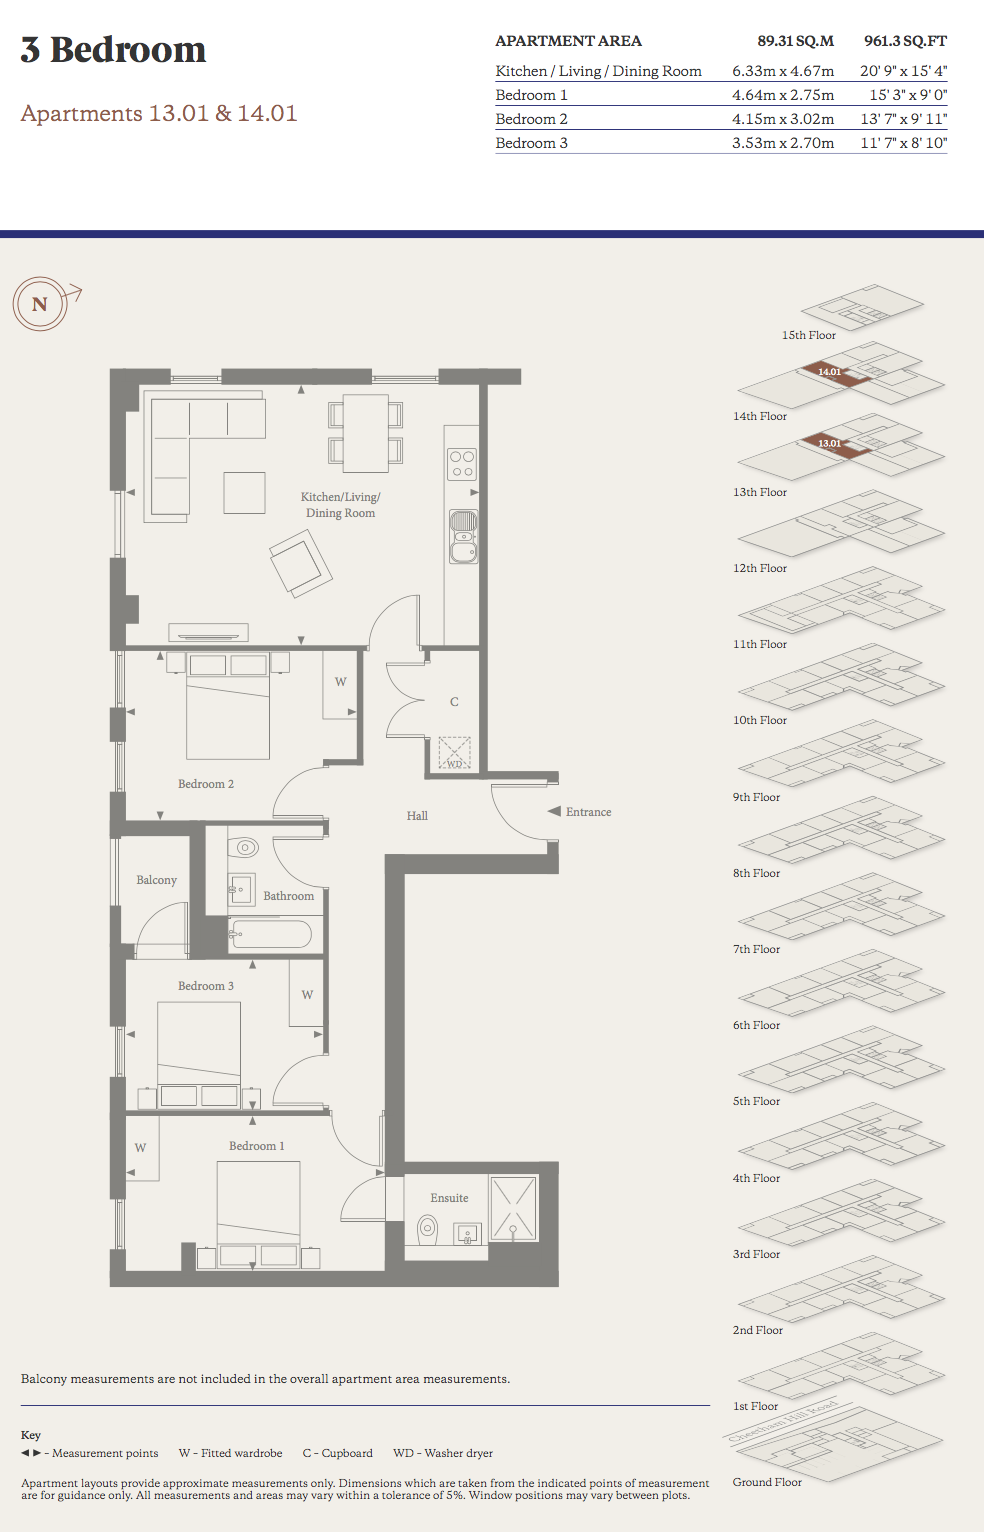
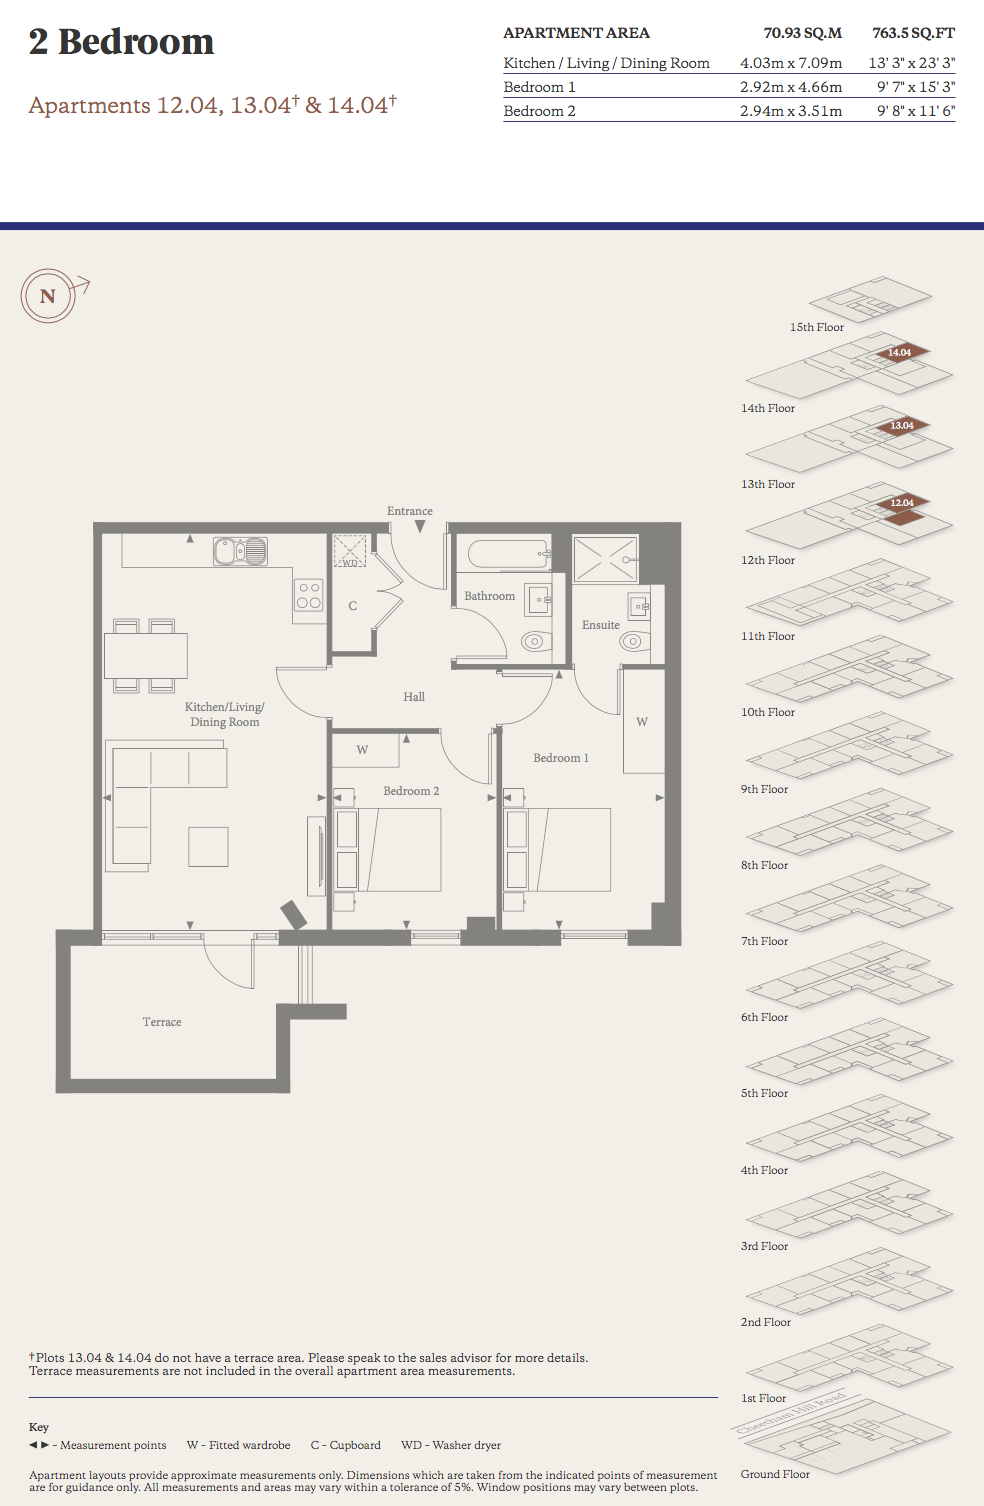
Everything has been thought about to create the perfect spaces. Contemporary kitchens, relaxing bedrooms, luxurious bathrooms and en-suite shower rooms.

Living Area, Kitchen & Hallway
The stylishly designed living areas are light, spacious and feel just right. Each one has been painted throughout with warm, light grey and the stunning wood effect floors run through these spaces. Exuding sophistication, the designer kitchens feature handle-less doors in an on-trend matt finish. These are beautifully matched with crafted stone worktops and integrated appliances (single electric oven, extractor fan with hood, fridge/freezer & dishwasher). In the hallway cupboard you will find a freestanding washer dryer. All appliances come with 3 year warranty.

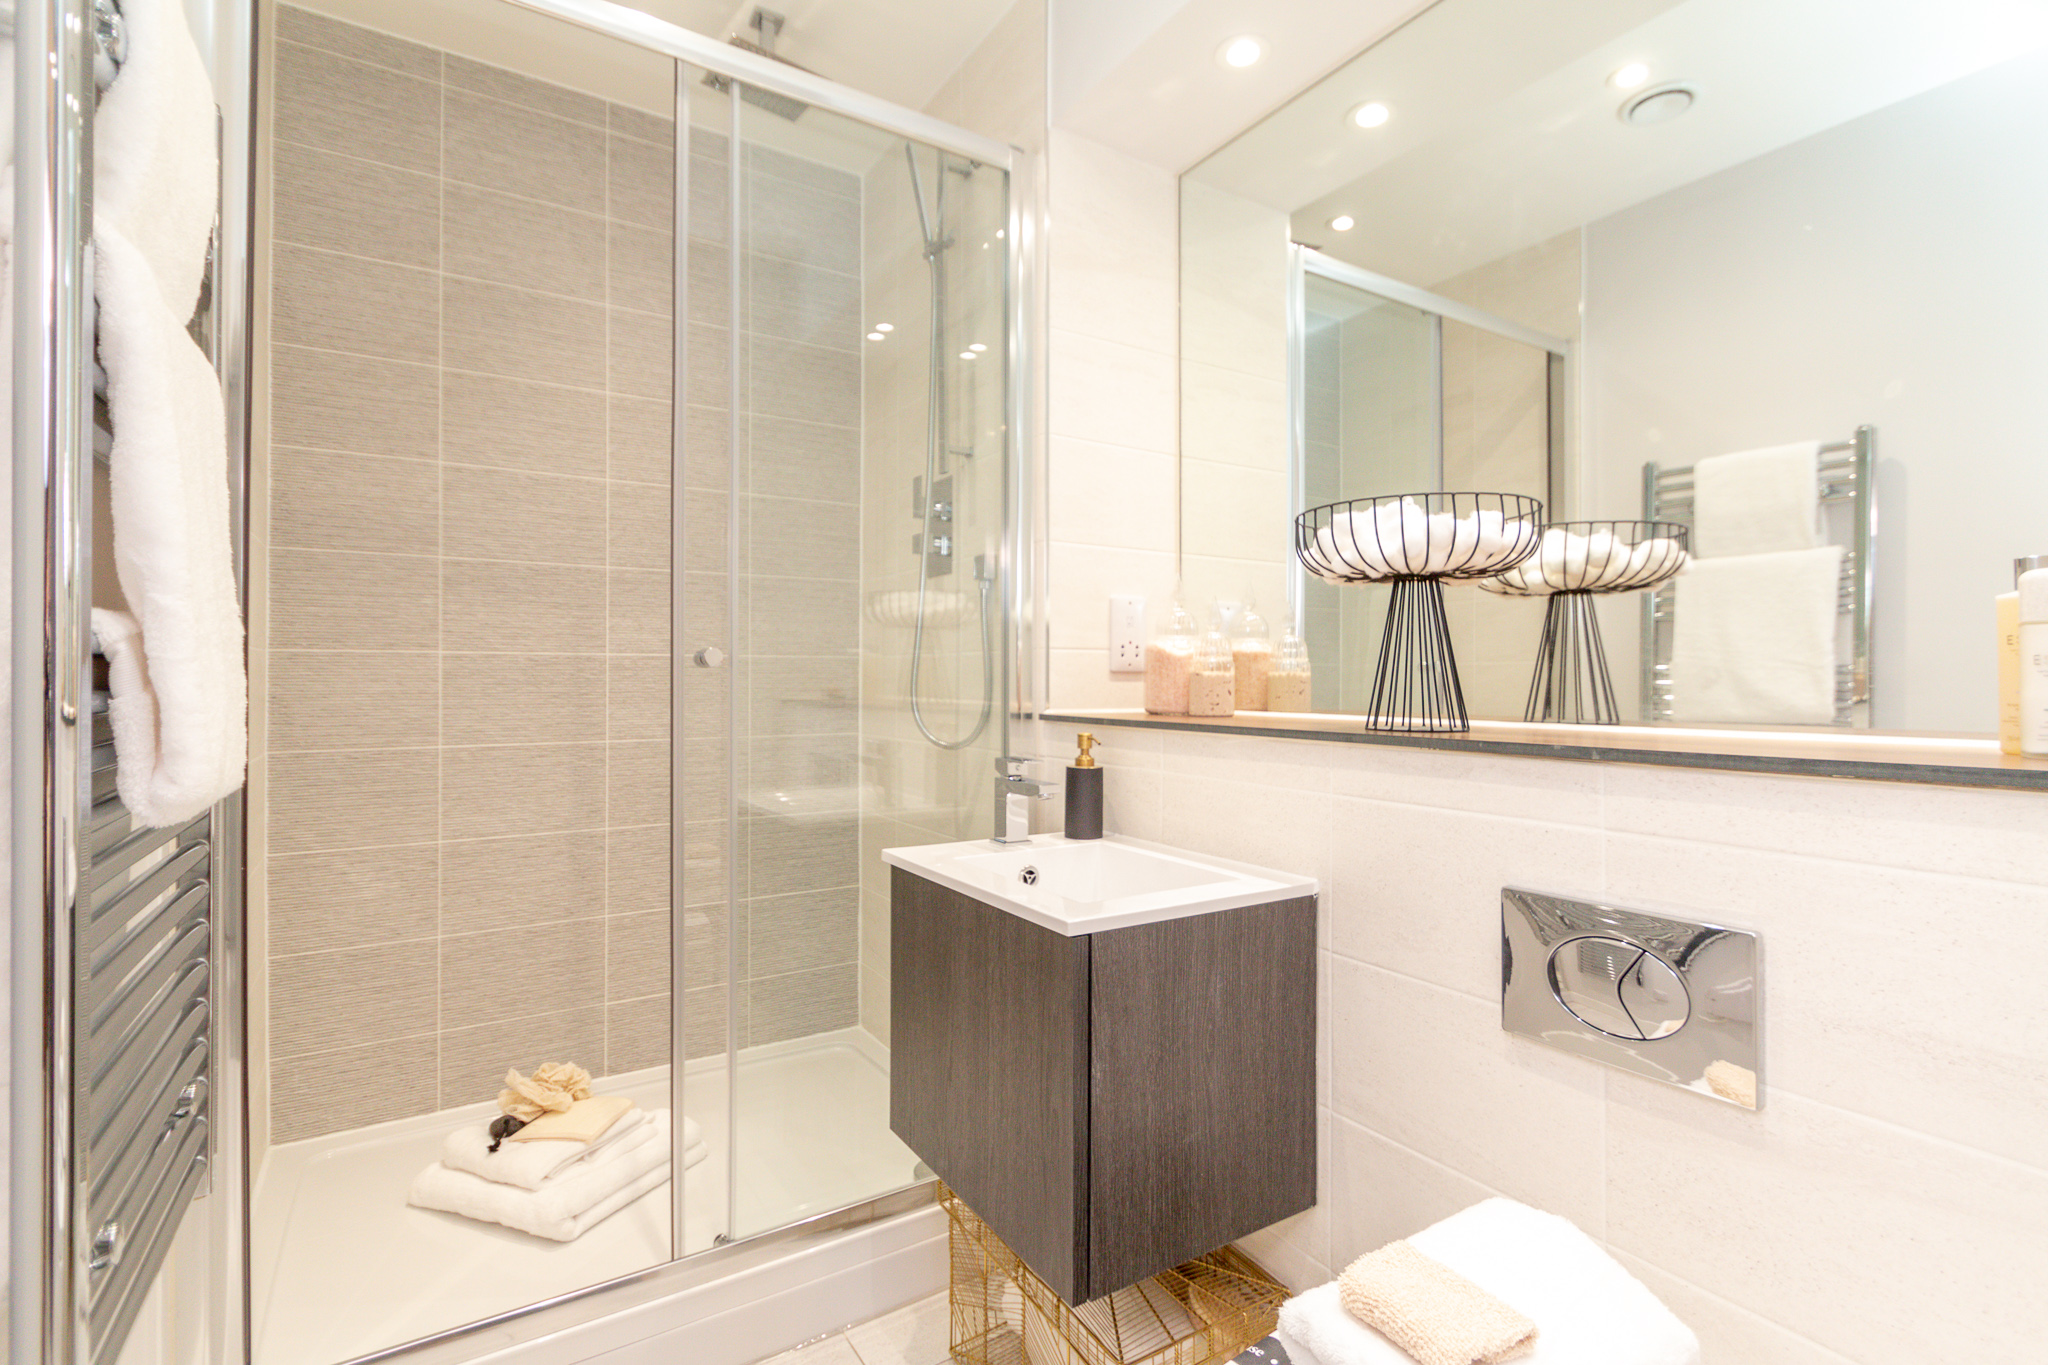
Bathrooms & En-suite
Designed to be incredibly relaxing with white bathroom suites, generally comprising of bath with mixer tap and handheld shower attachment with glass shower door. The main sink with mixer tap is above a handy vanity drawer for storage. Each bathroom has a large wall mounted mirror with downlighting, Porcelanosa ceramic tiles on the floor and walls, heated towel rail and extractor fan. En-suite showers have an LED shower head and handheld shower attachment.

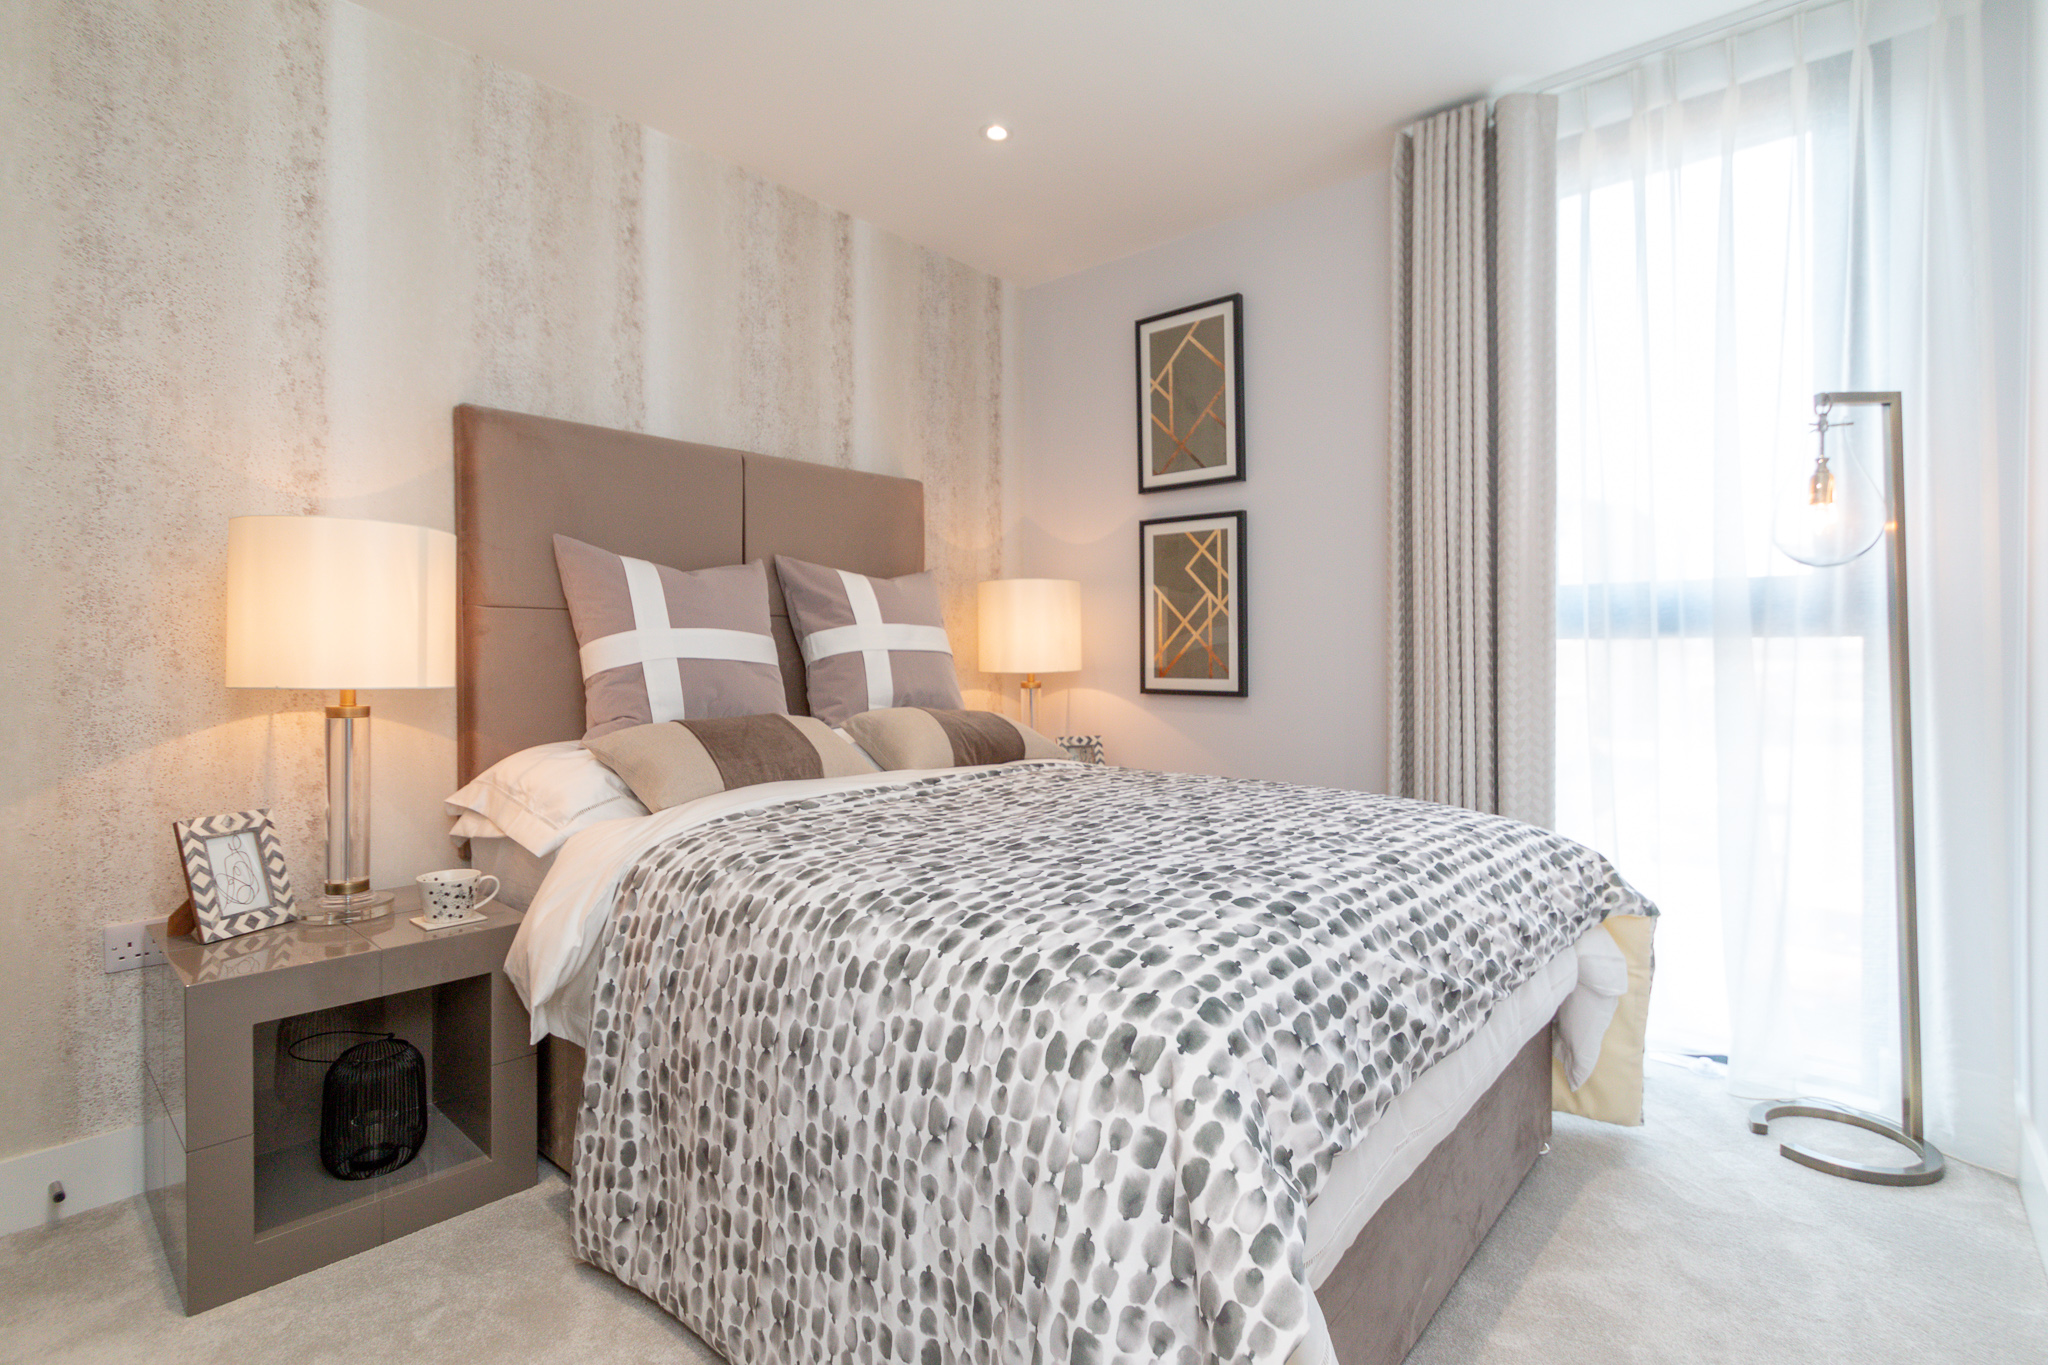
Bedrooms
Sumptuous, neutrally toned carpets give that feel of luxury, but allow you to easily design around them. All bedrooms come with generous built-in wardrobes and floor to ceiling windows to allow natural light.

Also included:
- Recessed spotlights throughout apartments
- Electric wall mounted slimline heaters
- BT telephone points to living room and master bedroom
- Virgin fibre optic supply direct to every apartment
- Sky Plus TV point to living room with loop to master bedroom
- Video Entry Phone linked to secure communal entrance
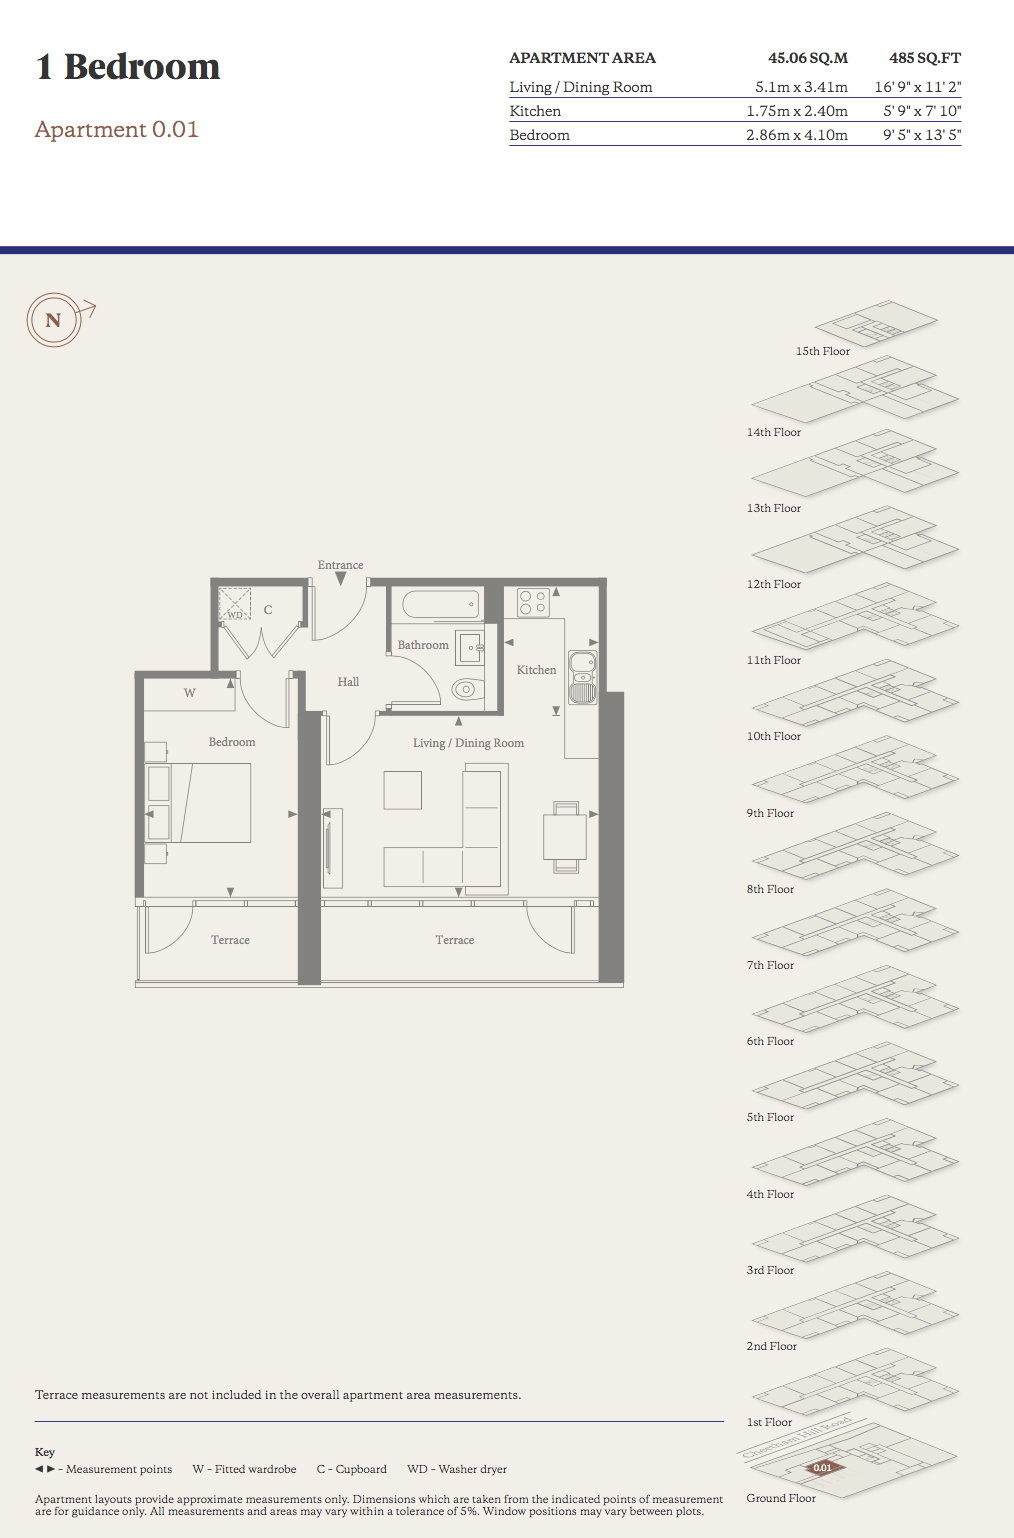
Floor Plans


1st Floor
Click below to view apartment plans
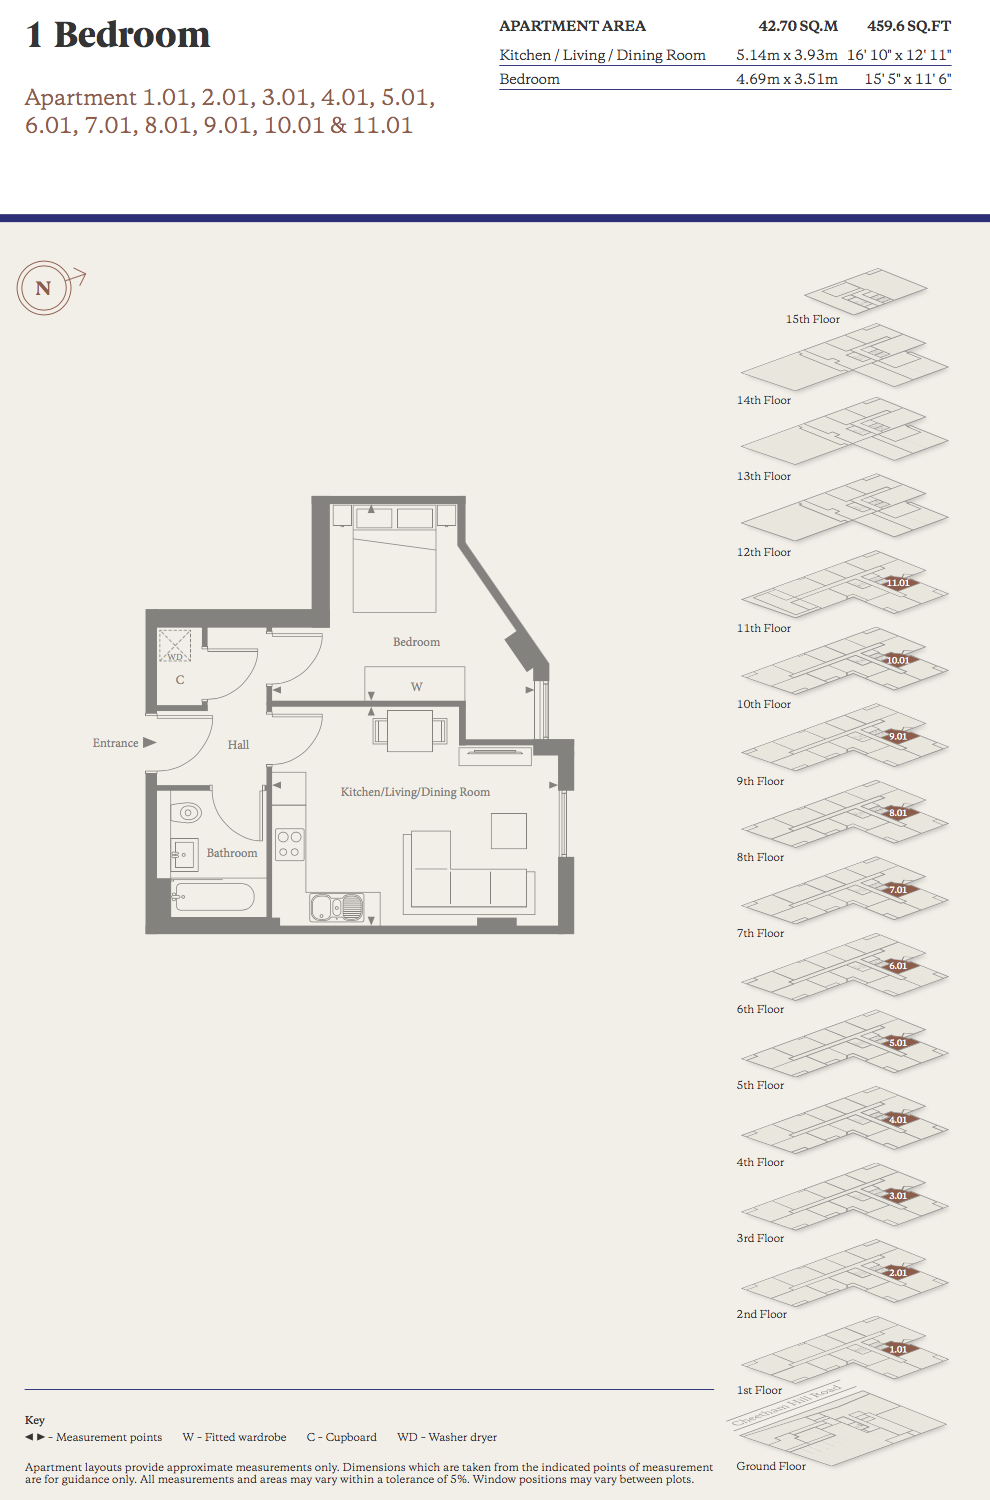
Apartment 1.01
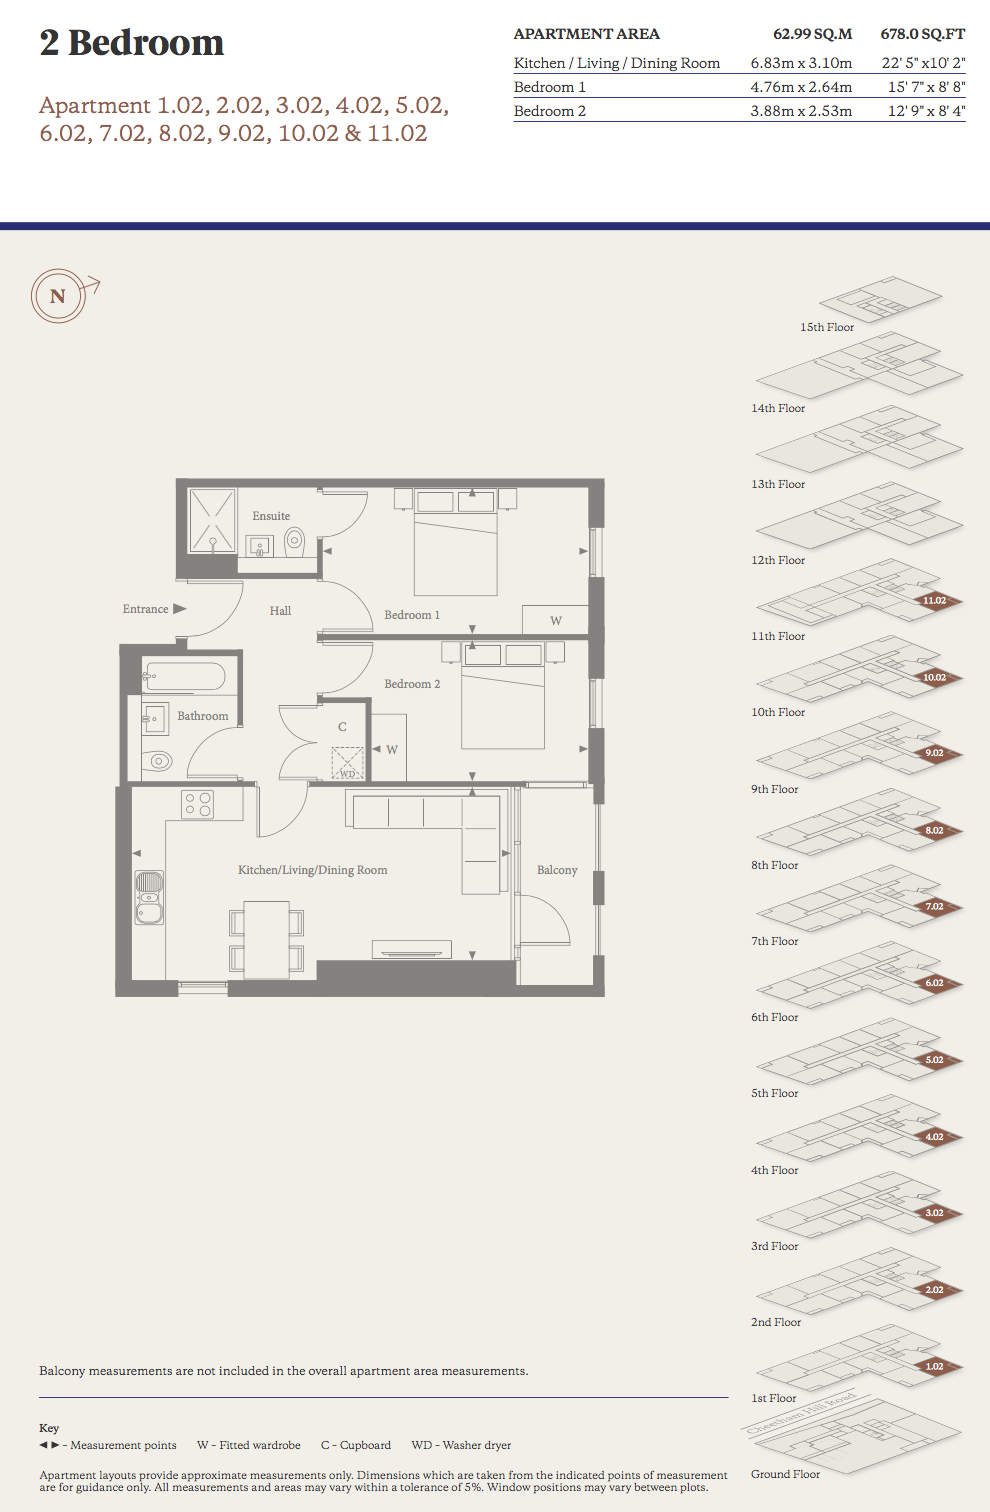
Apartment 1.02
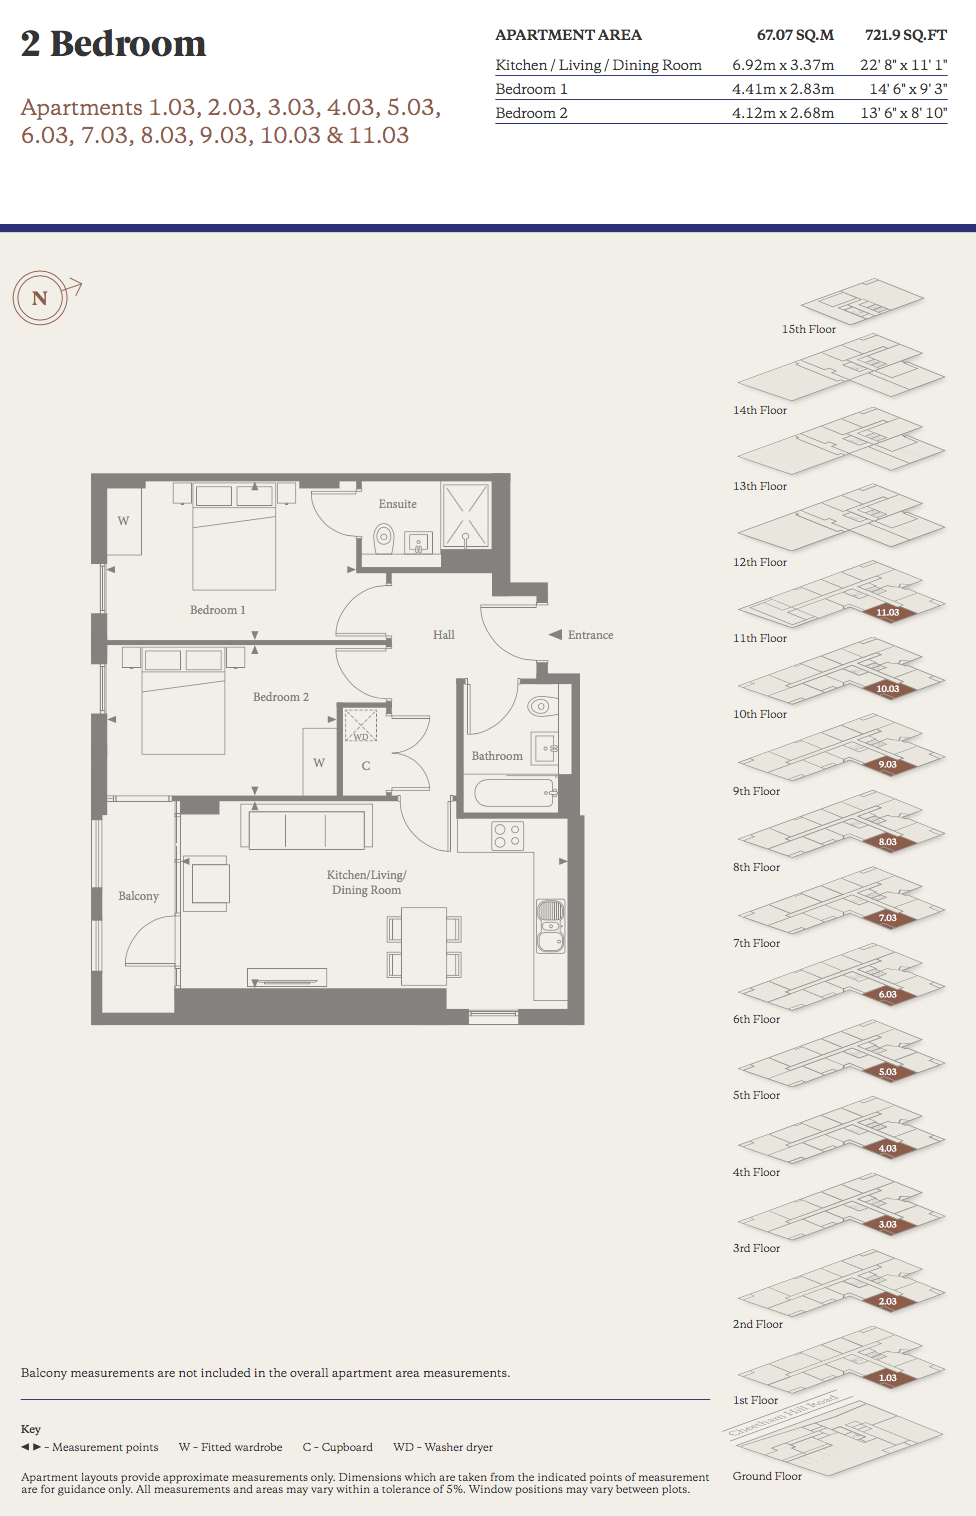
Apartment 1.03
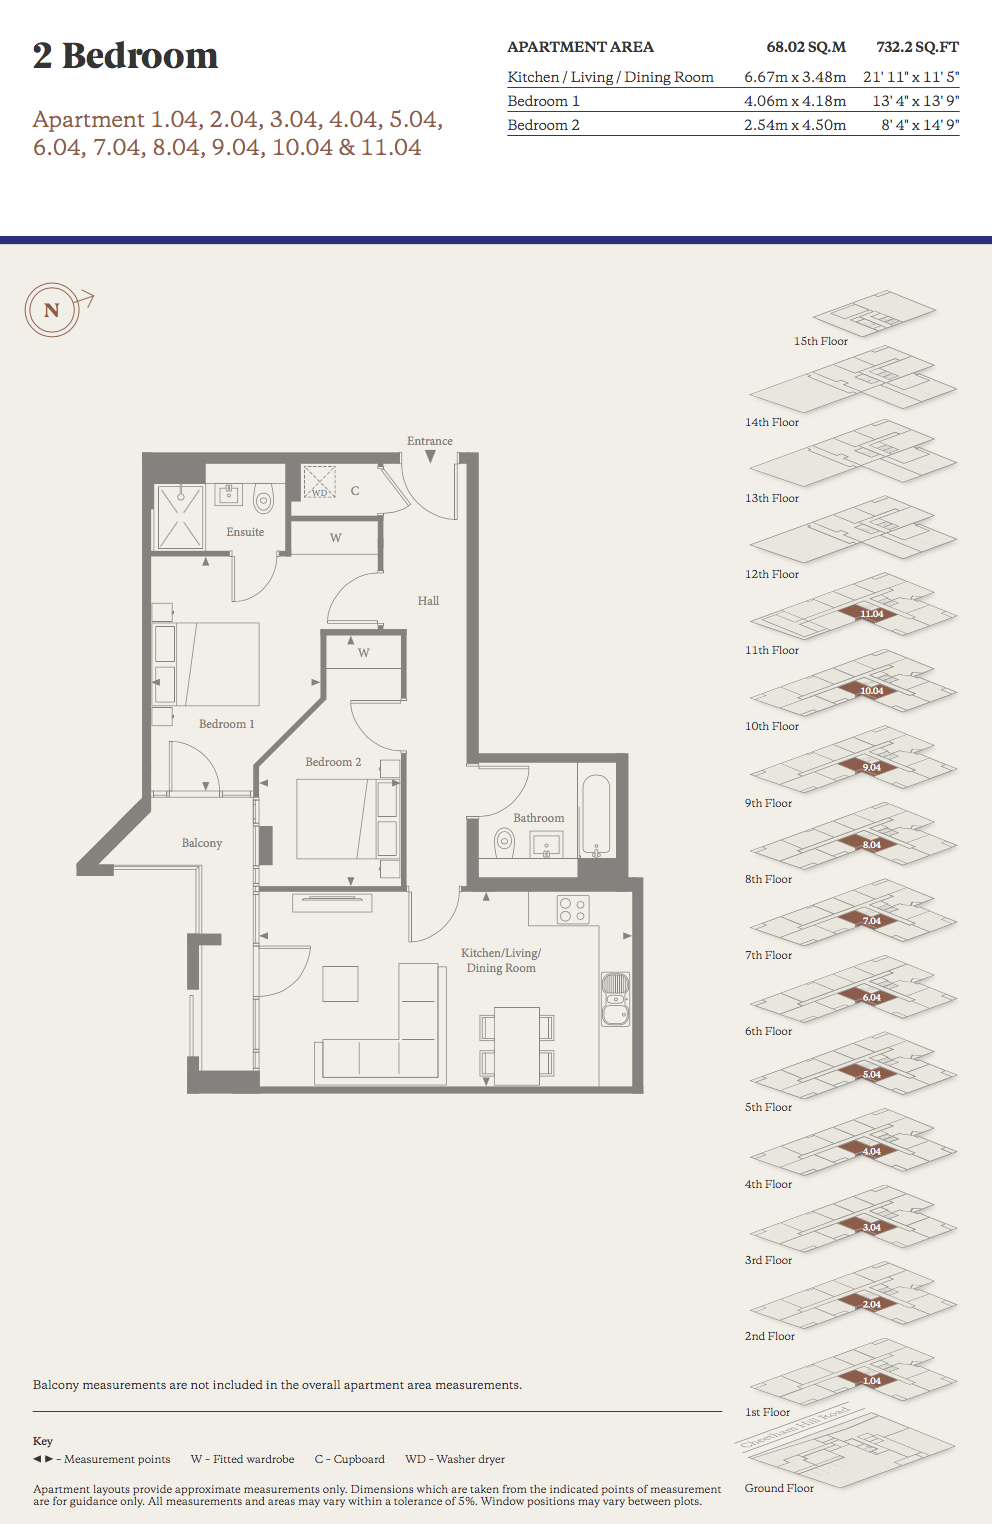
Apartment 1.04
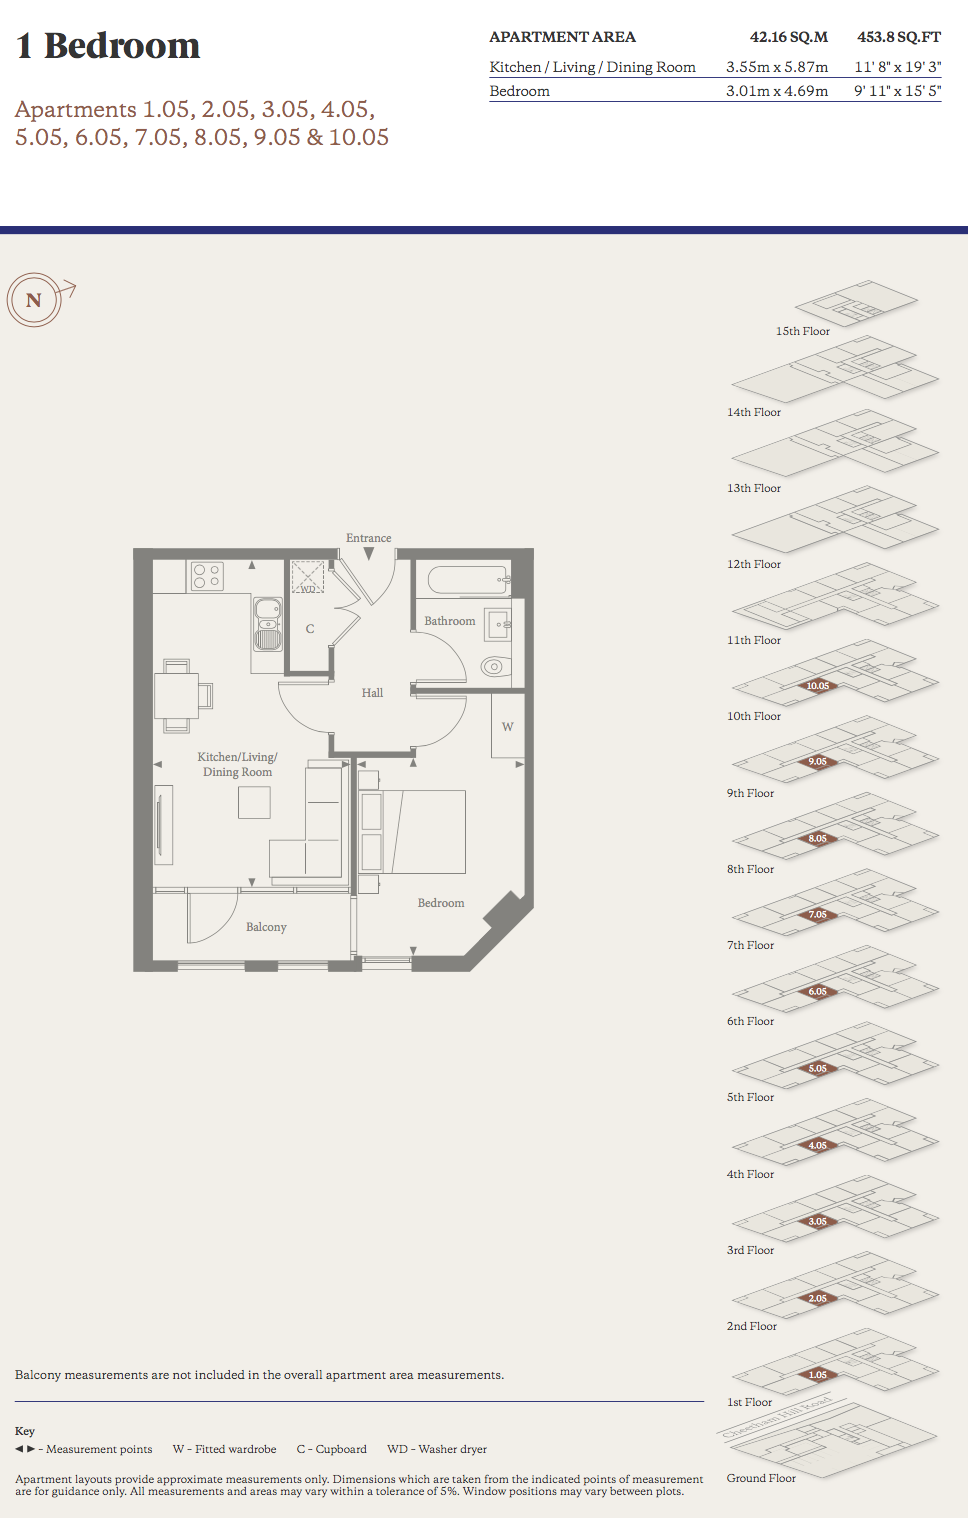
Apartment 1.05
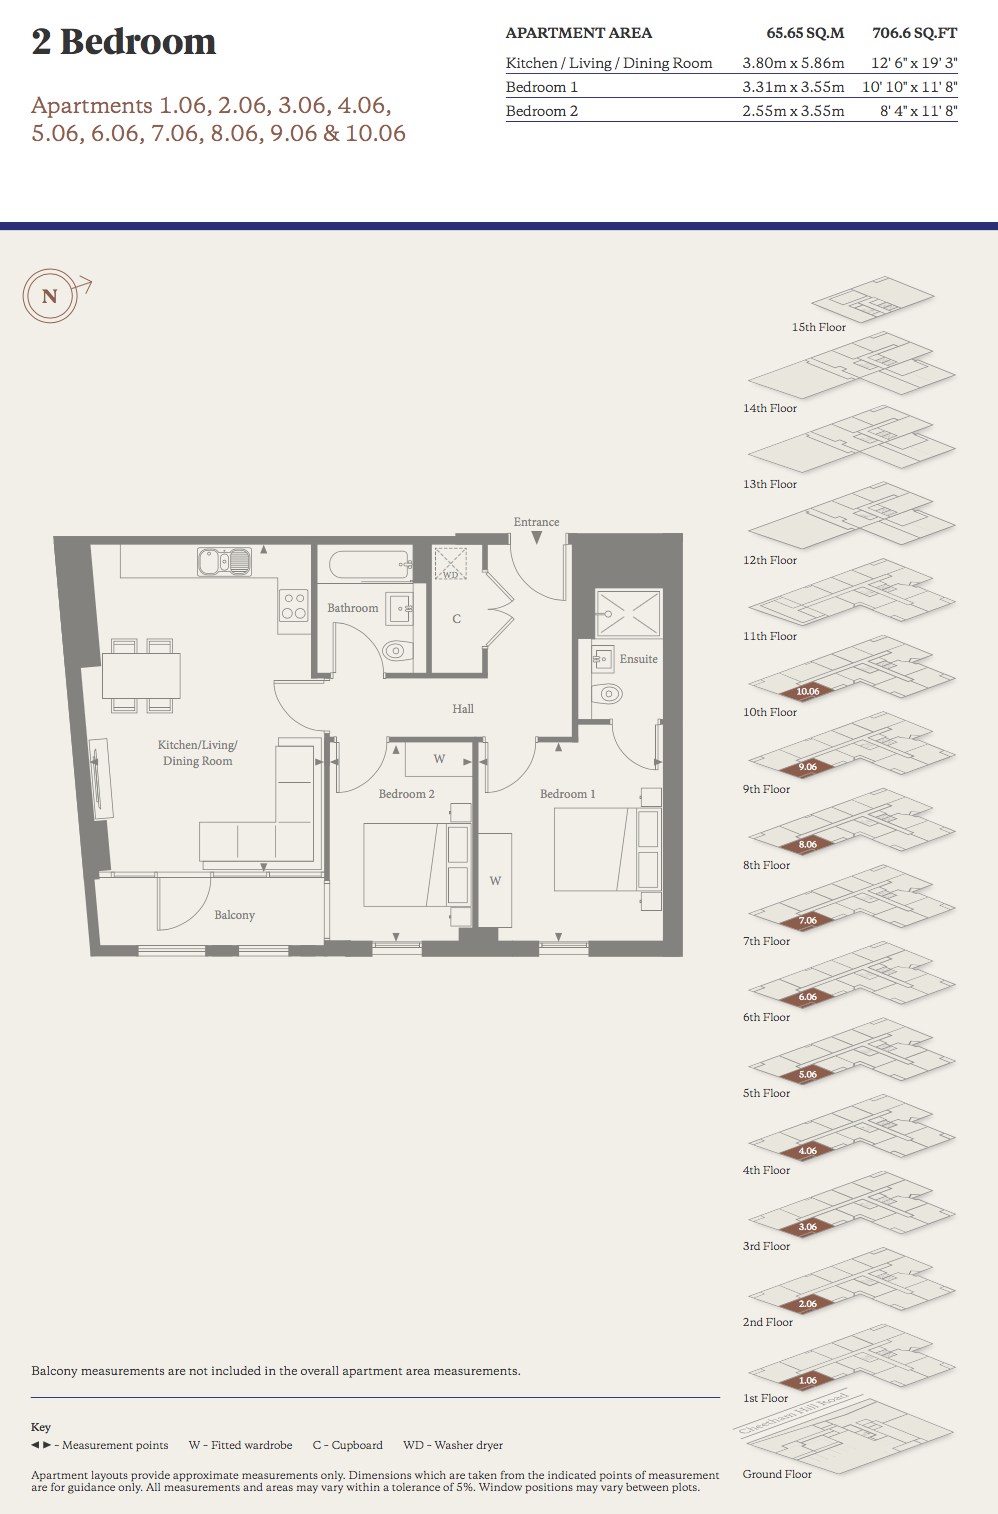
Apartment 1.06
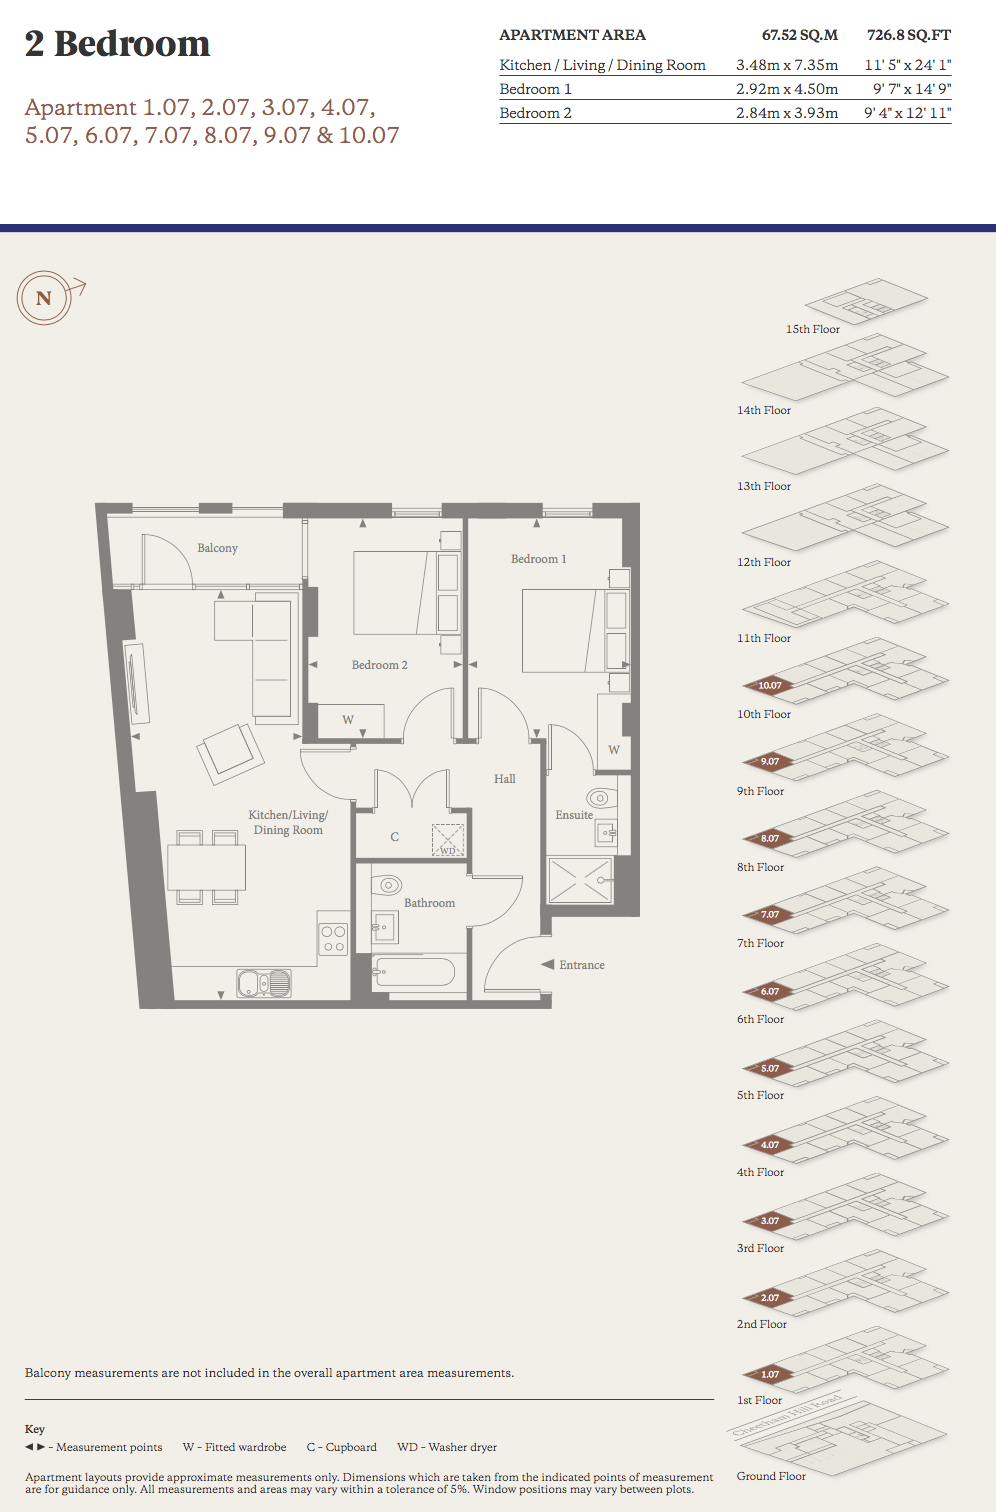
Apartment 1.07
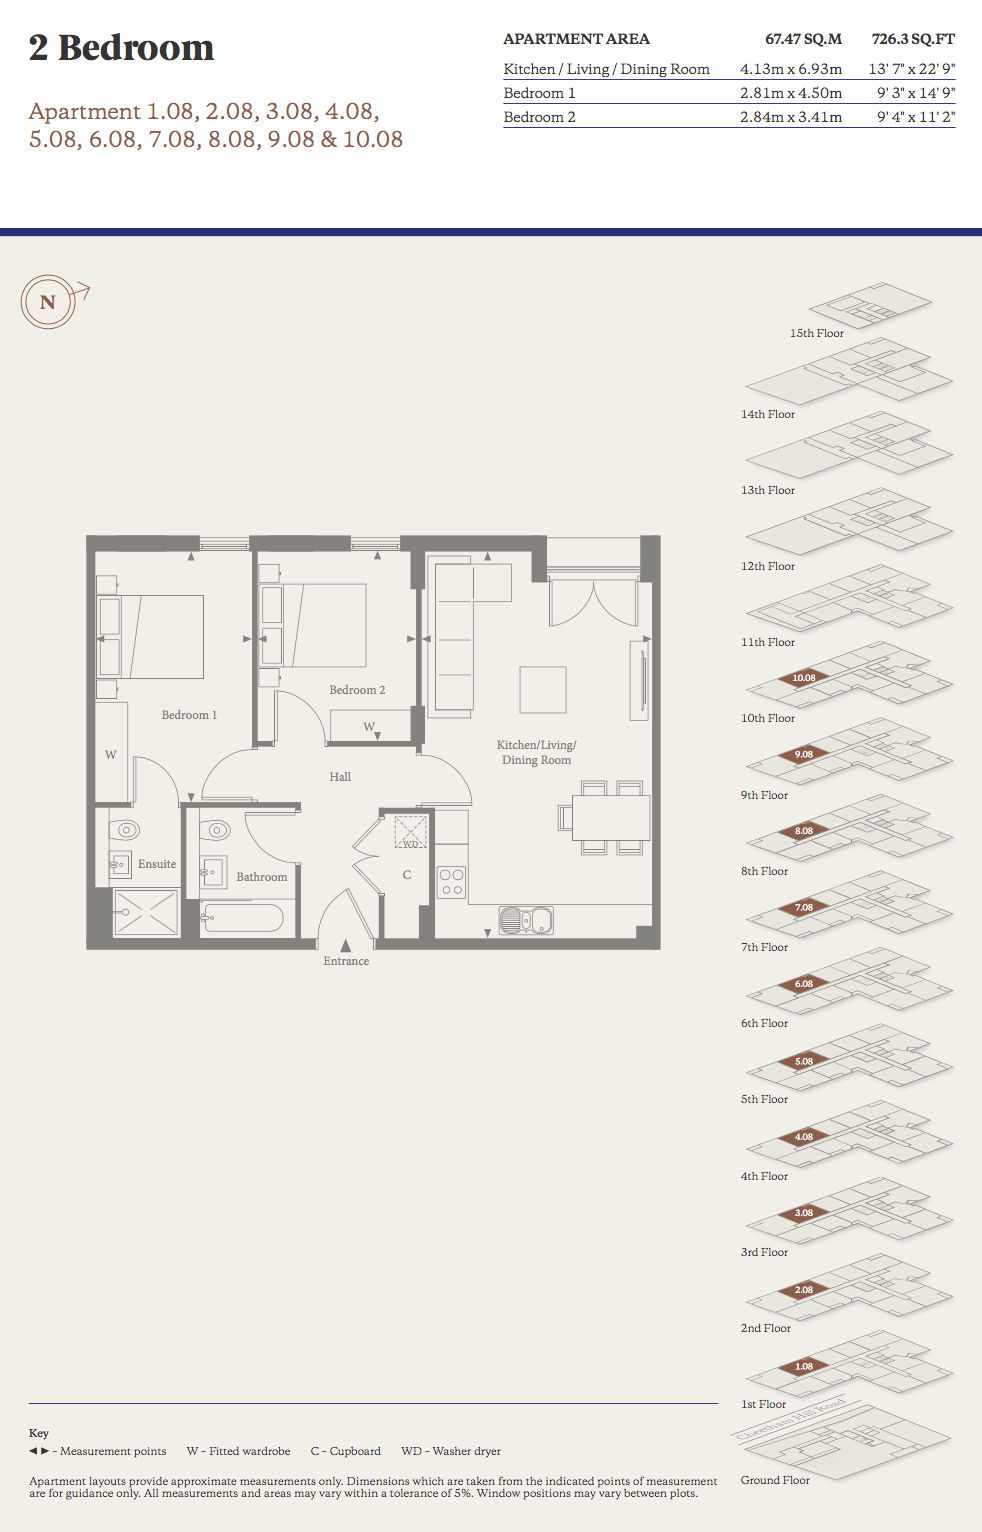
Apartment 1.08
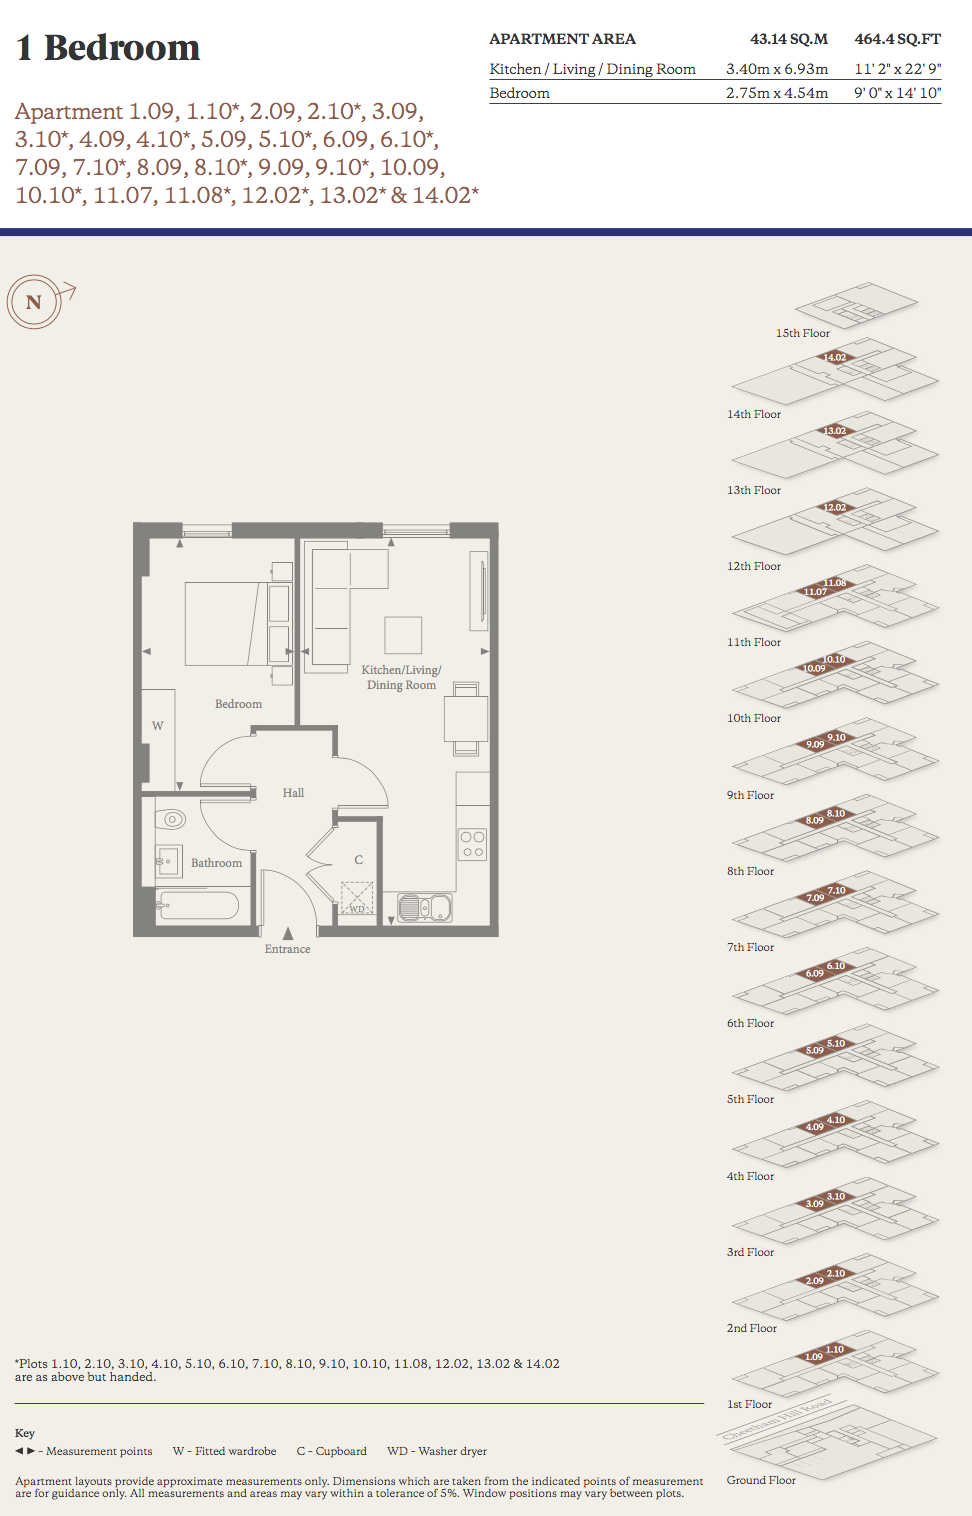
Apartment 1.09
Apartment 1.10
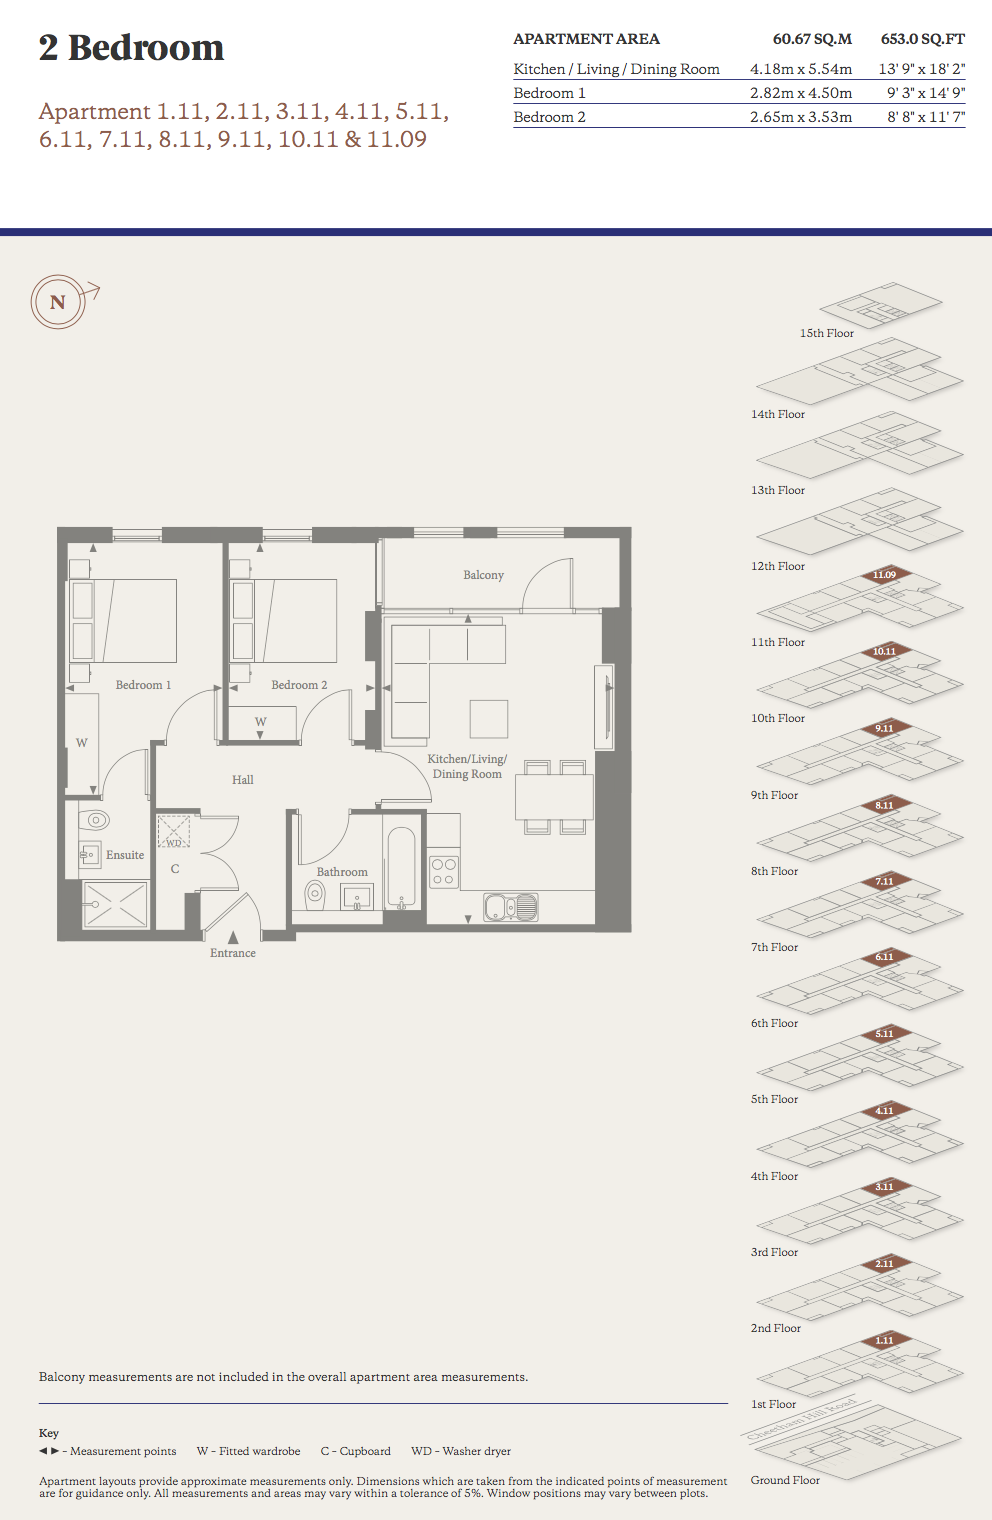
Apartment 1.11
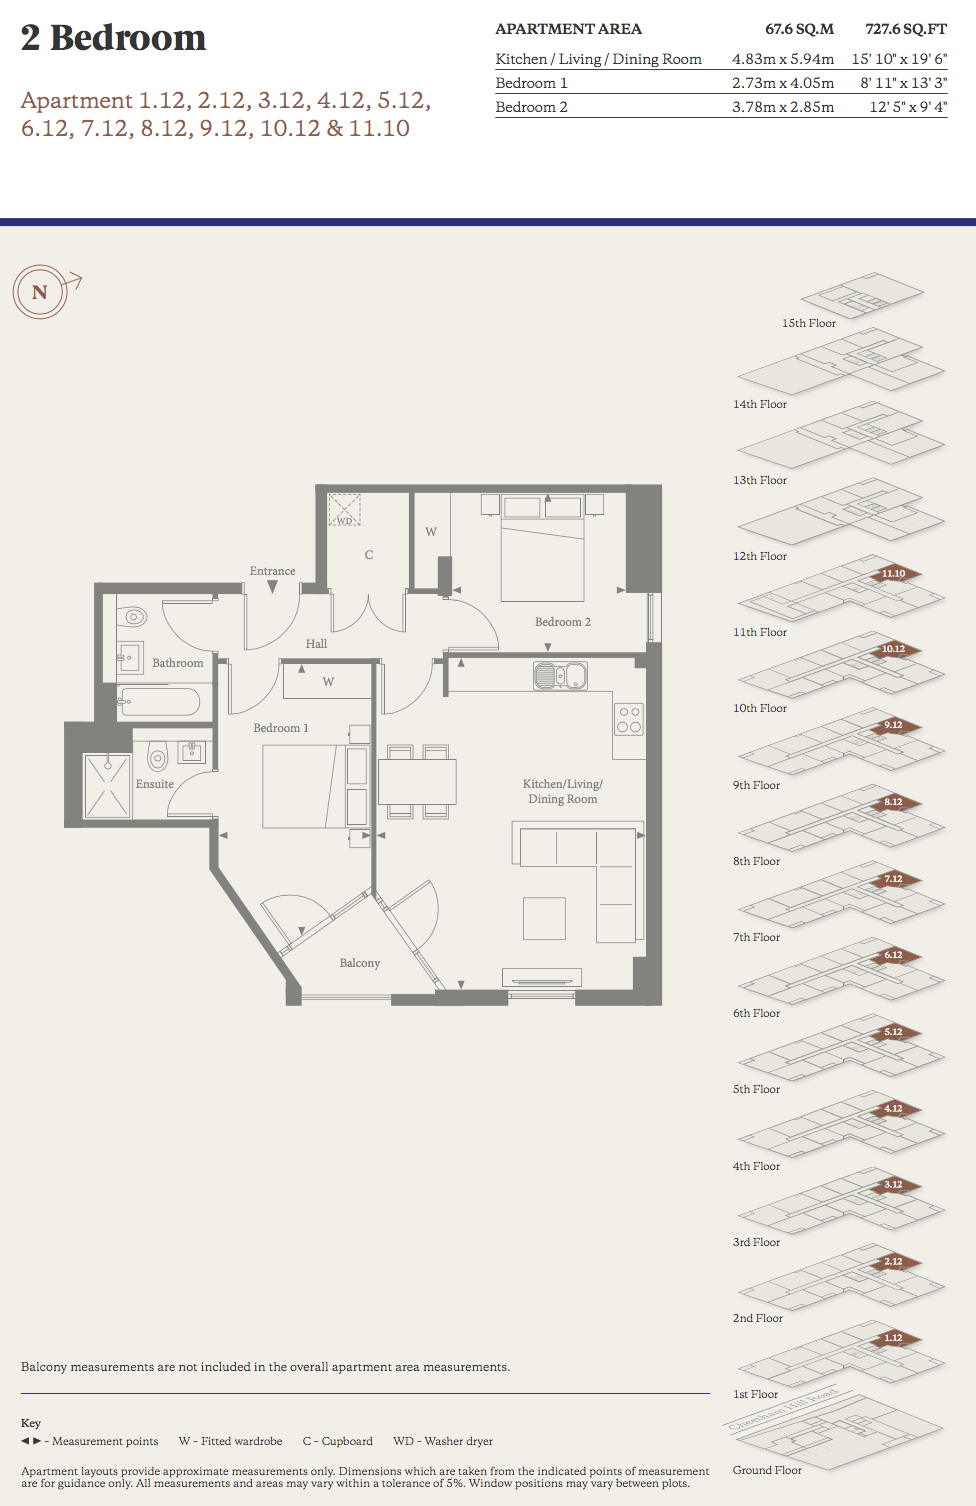
Apartment 1.12

2nd Floor
Click below to view apartment plans
Apartment 2.01
Apartment 2.02
Apartment 2.03
Apartment 2.04
Apartment 2.05
Apartment 2.06
Apartment 2.07
Apartment 2.08
Apartment 2.09
Apartment 2.10
Apartment 2.11
Apartment 2.12

3rd Floor
Click below to view apartment plans
Apartment 3.01
Apartment 3.02
Apartment 3.03
Apartment 3.04
Apartment 3.05
Apartment 3.06
Apartment 3.07
Apartment 3.08
Apartment 3.09
Apartment 3.10
Apartment 3.11
Apartment 3.12

4th Floor
Click below to view apartment plans
Apartment 4.01
Apartment 4.02
Apartment 4.03
Apartment 4.04
Apartment 4.05
Apartment 4.06
Apartment 4.07
Apartment 4.08
Apartment 4.09
Apartment 4.10
Apartment 4.11
Apartment 4.12

5th Floor
Click below to view apartment plans
Apartment 5.01
Apartment 5.02
Apartment 5.03
Apartment 5.04
Apartment 5.05
Apartment 5.06
Apartment 5.07
Apartment 5.08
Apartment 5.09
Apartment 5.10
Apartment 5.11
Apartment 5.12

6th Floor
Click below to view apartment plans
Apartment 6.01
Apartment 6.02
Apartment 6.03
Apartment 6.04
Apartment 6.05
Apartment 6.06
Apartment 6.07
Apartment 6.08
Apartment 6.09
Apartment 6.10
Apartment 6.11
Apartment 6.12

7th Floor
Click below to view apartment plans
Apartment 7.01
Apartment 7.02
Apartment 7.03
Apartment 7.04
Apartment 7.05
Apartment 7.06
Apartment 7.07
Apartment 7.08
Apartment 7.09
Apartment 7.10
Apartment 7.11
Apartment 7.12

8th Floor
Click below to view apartment plans
Apartment 8.01
Apartment 8.02
Apartment 8.03
Apartment 8.04
Apartment 8.05
Apartment 8.06
Apartment 8.07
Apartment 8.08
Apartment 8.09
Apartment 8.10
Apartment 8.11
Apartment 8.12

9th Floor
Click below to view apartment plans
Apartment 9.01
Apartment 9.02
Apartment 9.03
Apartment 9.04
Apartment 9.05
Apartment 9.06
Apartment 9.07
Apartment 9.08
Apartment 9.09
Apartment 9.10
Apartment 9.11
Apartment 9.12

10th Floor
Click below to view apartment plans
Apartment 10.01
Apartment 10.02
Apartment 10.03
Apartment 10.04
Apartment 10.05
Apartment 10.06
Apartment 10.07
Apartment 10.08
Apartment 10.09
Apartment 10.10
Apartment 10.11
Apartment 10.12

11th Floor
Click below to view apartment plans
Apartment 11.01
Apartment 11.02
Apartment 11.03
Apartment 11.04
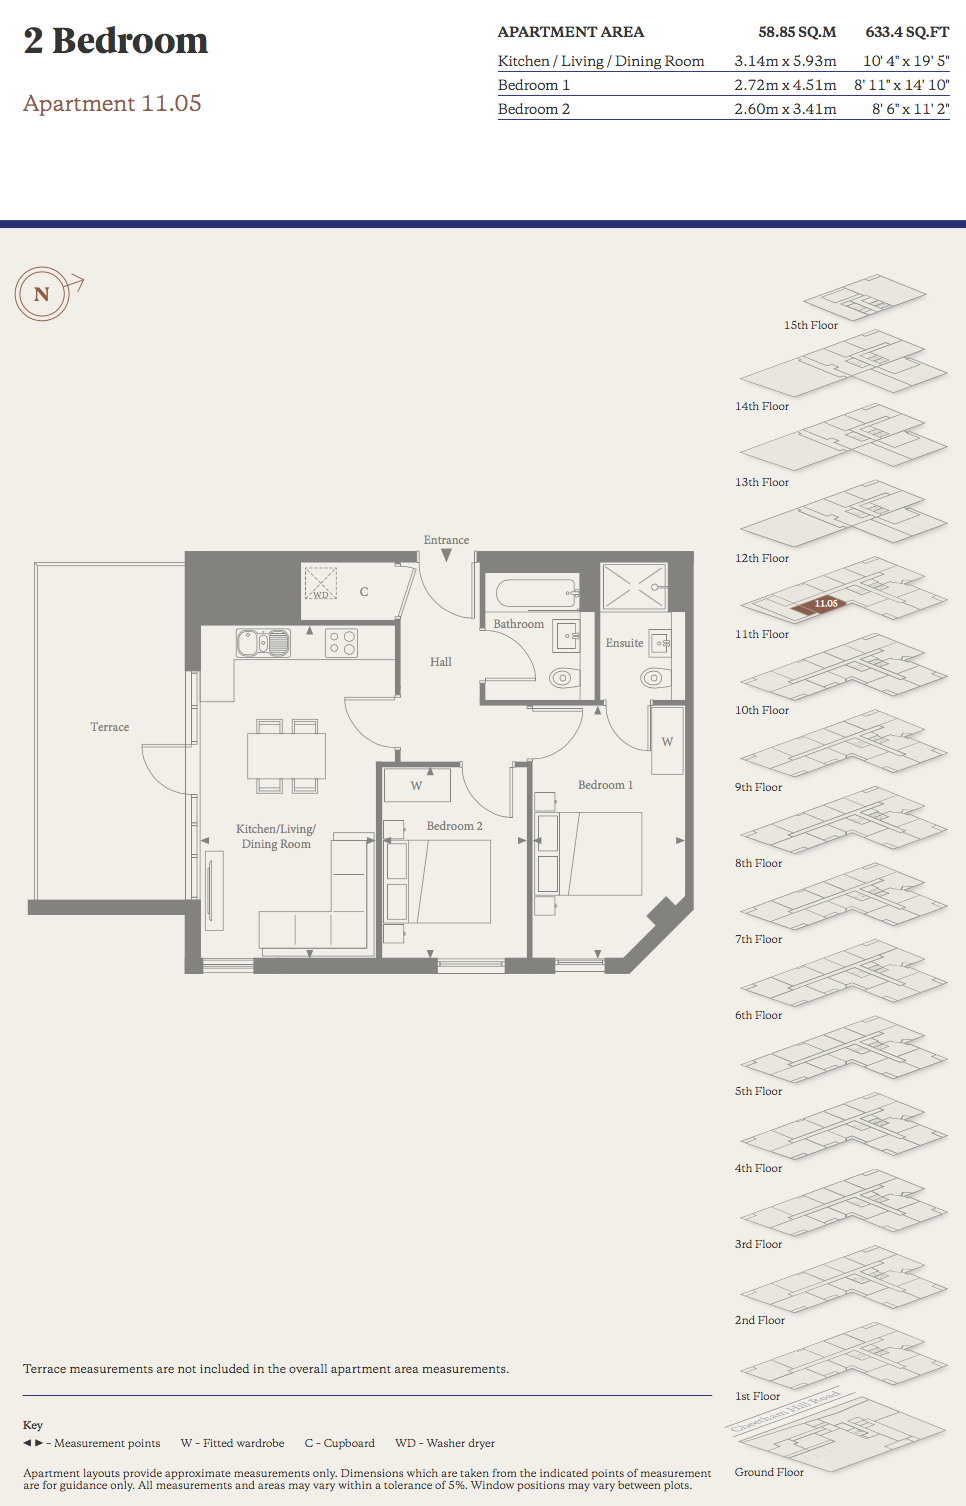
Apartment 11.05
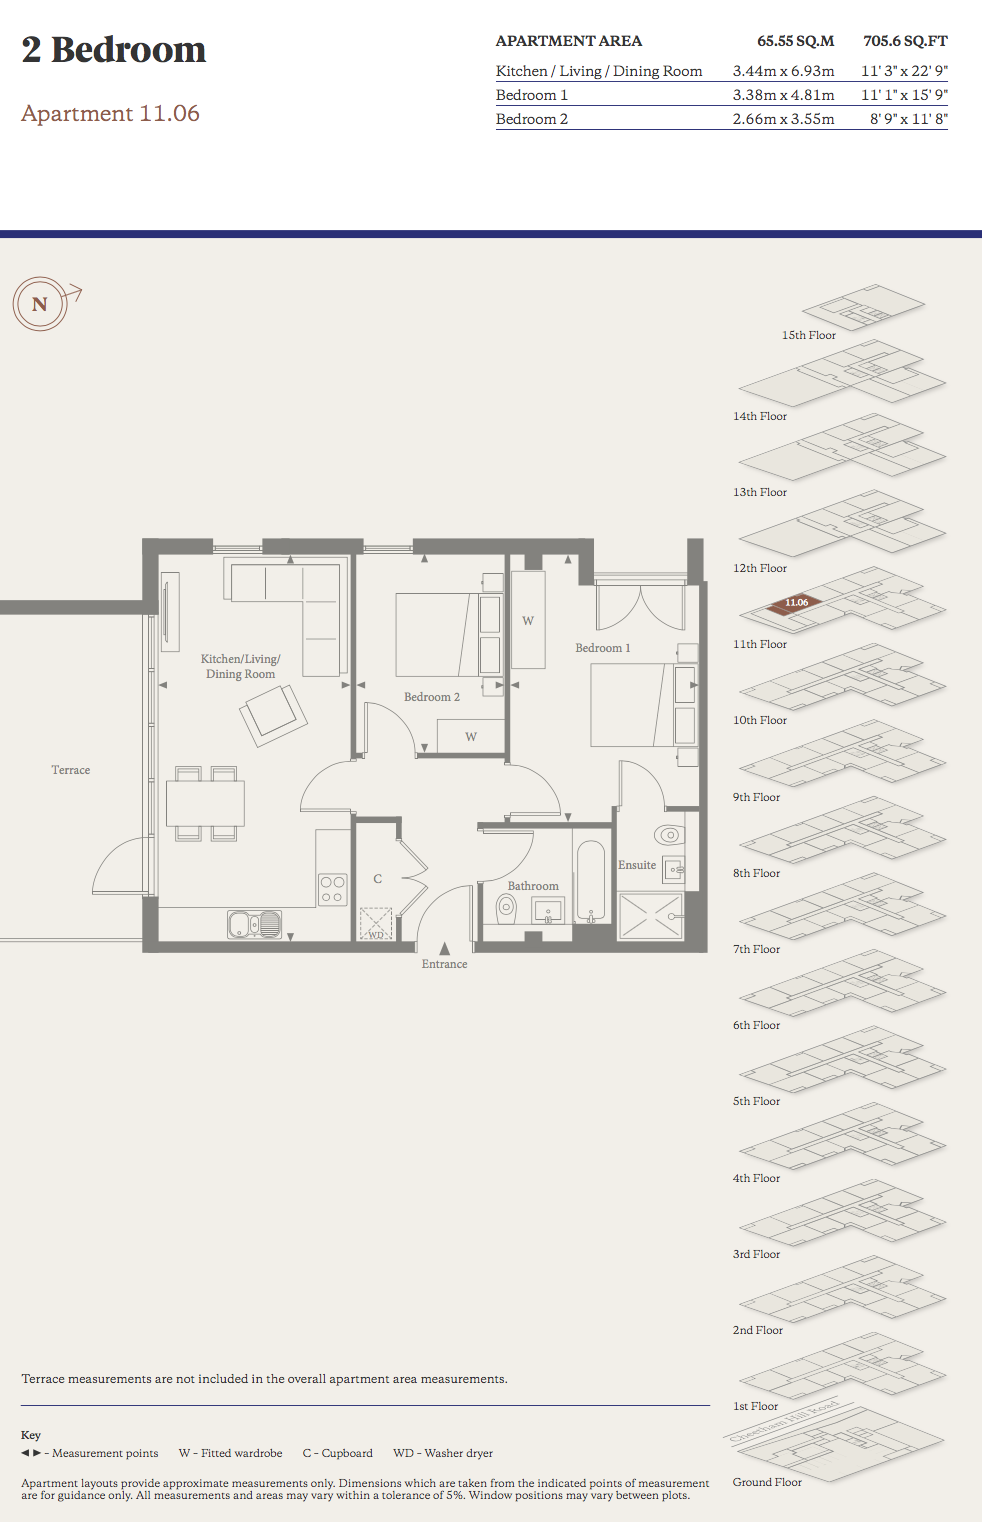
Apartment 11.06
Apartment 11.07
Apartment 11.08
Apartment 11.09
Apartment 11.10

12th Floor
Click below to view apartment plans
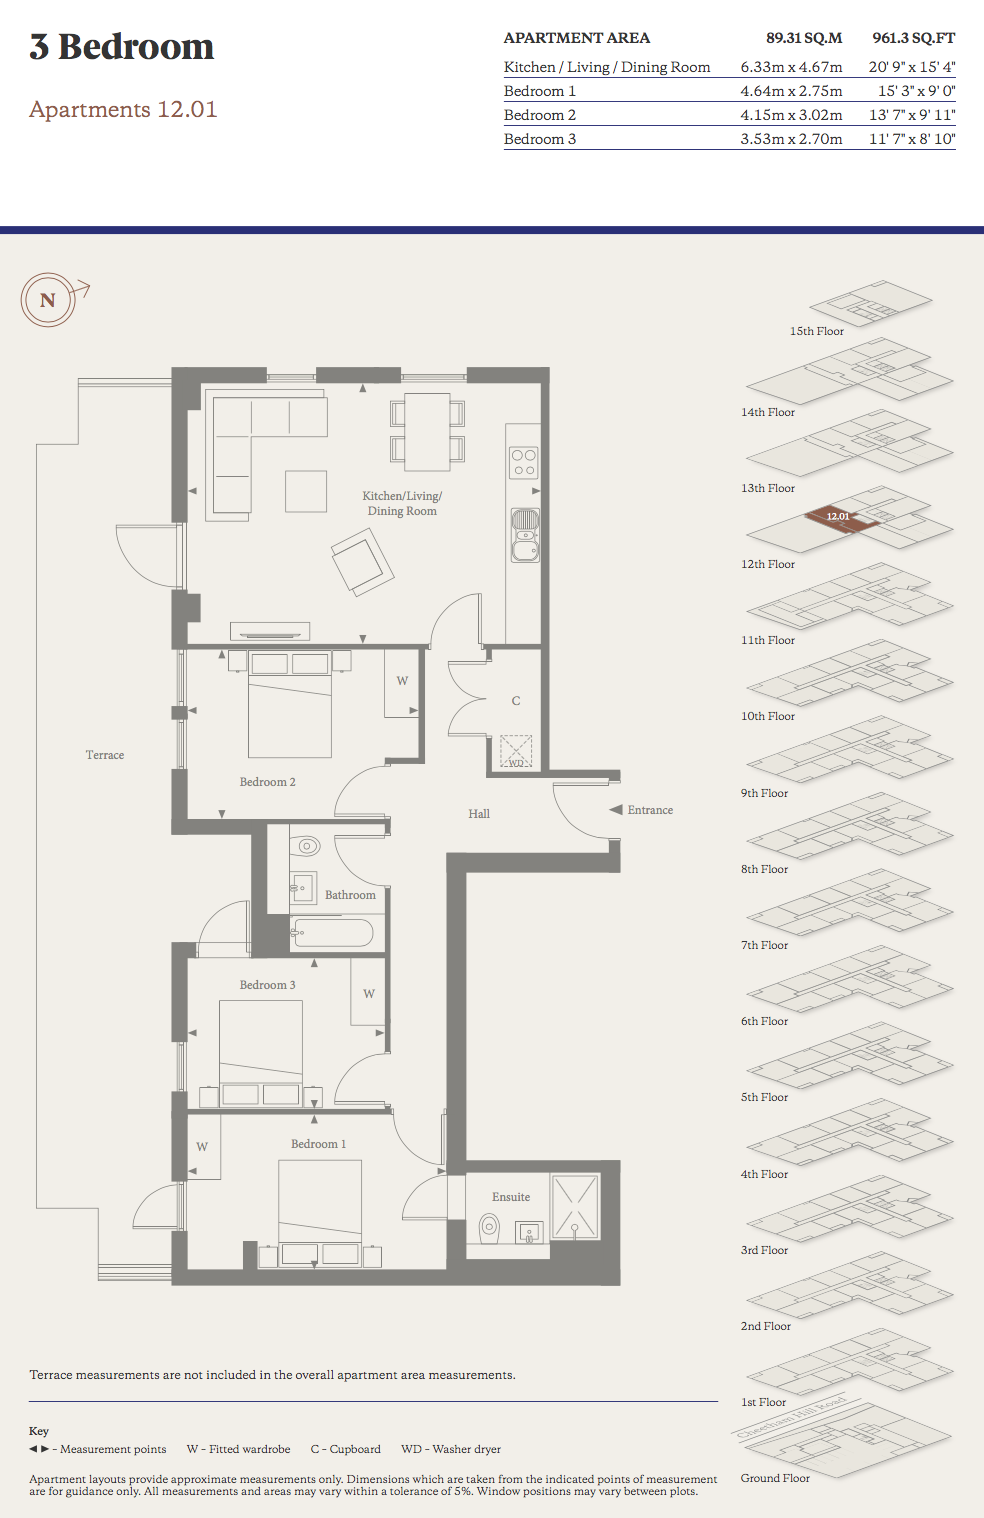
Apartment 12.01
Apartment 12.02
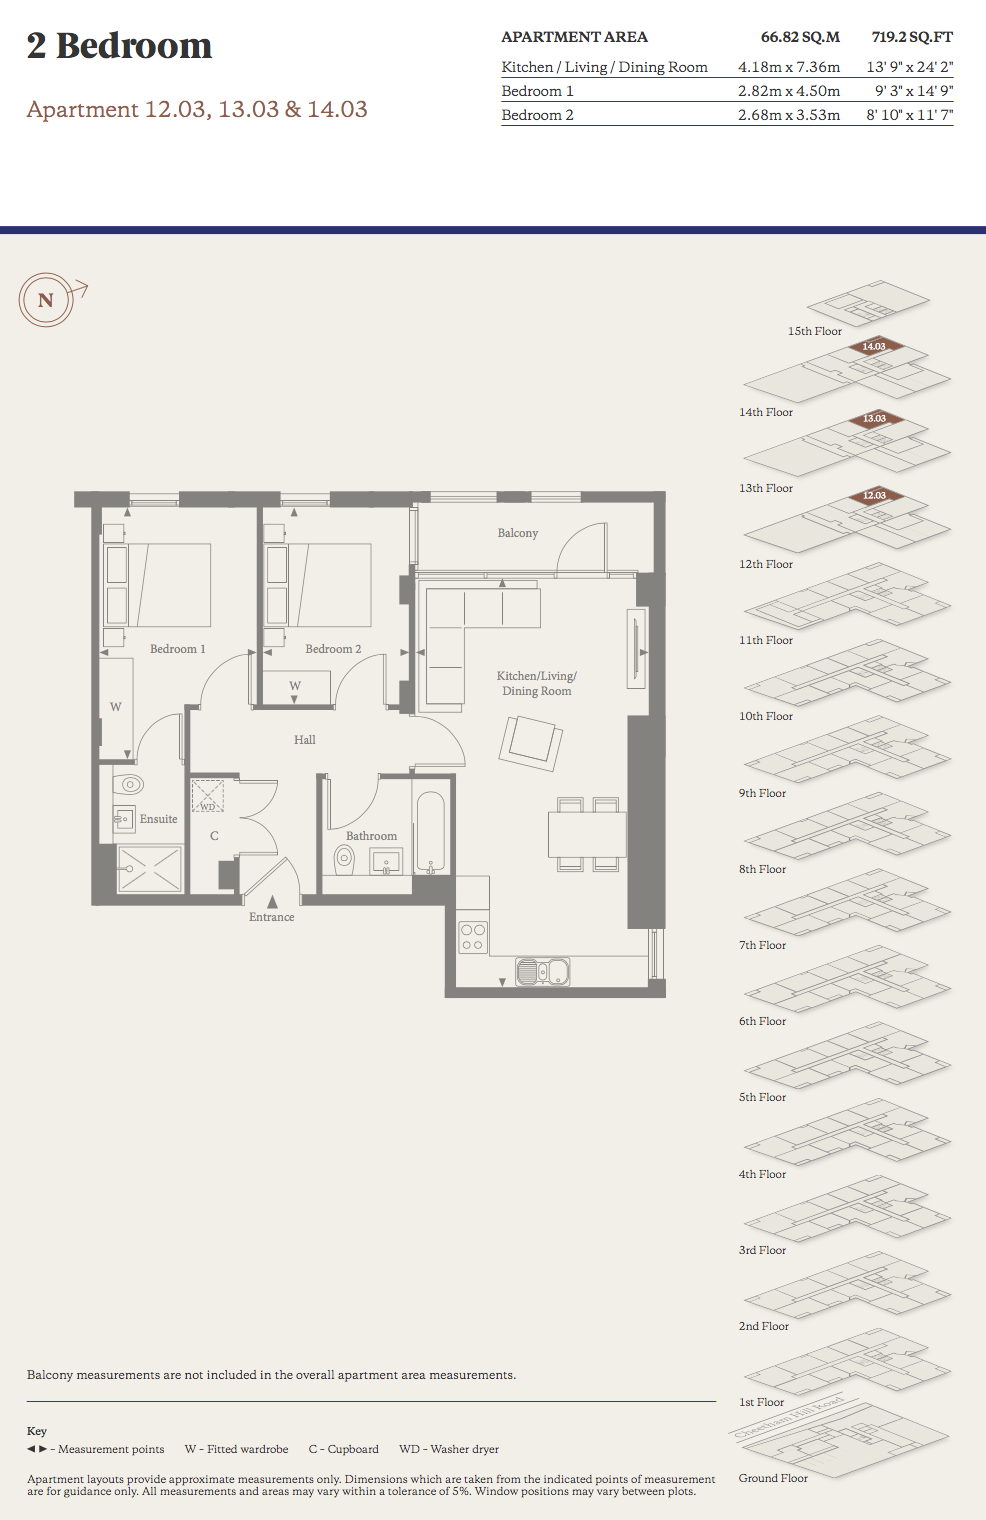
Apartment 12.03
Apartment 12.04

13th Floor
Click below to view apartment plans
Apartment 13.01
Apartment 13.02
Apartment 13.03
Apartment 13.04

14th Floor
Click below to view apartment plans
Apartment 14.01
Apartment 14.02
Apartment 14.03
Apartment 14.04